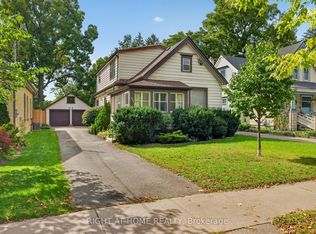
Attention First-Time Buyers! Welcome to this charming cottage-style bungalow nestled in the heart of sought-after Old North. Ideally located just minutes from Western University, St. Joseph's Hospital, and an easy walk to the shops, dining, and vibrant atmosphere of Richmond Row, this home offers the perfect blend of comfort and convenience. This inviting two-bedroom, one-bathroom home sits on a deep lot backing onto a peaceful schoolyard - providing privacy and plenty of space for gardening, entertaining, or simply relaxing in your own backyard retreat. Inside, you'll find thoughtful updates throughout, including a beautifully renovated kitchen complete with a gas line for the stove, waterline for the fridge, and sliding patio doors leading directly to the backyard - perfect for seamless indoor-outdoor living and summer BBQs. The bathroom features a luxurious heated floor for added comfort. Additional upgrades include a finished rec room/home theatre (2019), shingles (2016), spray foam insulation in the basement (2017), and a furnace with owned water heater (2010). With its superb location, tasteful updates, and cozy charm, this Old North gem is a must-see. Some photos have been virtually staged.
For sale
C$469,000
945 Colborne St, London, ON N6A 4A5
2beds
1baths
Single Family Residence
Built in ----
6,120 Square Feet Lot
$-- Zestimate®
C$--/sqft
C$-- HOA
What's special
- 57 days
- 15
- 0
Zillow last checked:
Listing updated:
Listed by:
RE/MAX ADVANTAGE REALTY LTD.
Source: TRREB,MLS®#: X13660292 Originating MLS®#: London and St. Thomas Association of REALTORS
Originating MLS®#: London and St. Thomas Association of REALTORSFacts & features
Interior
Bedrooms & bathrooms
- Bedrooms: 2
- Bathrooms: 1
Bedroom
- Level: Main
- Dimensions: 2.5 x 3.25
Bedroom
- Level: Main
- Dimensions: 4.7 x 2.23
Bathroom
- Level: Main
- Dimensions: 0 x 0
Kitchen
- Level: Main
- Dimensions: 4.7 x 4.06
Laundry
- Level: Basement
- Dimensions: 5.44 x 3.08
Living room
- Level: Main
- Dimensions: 3.79 x 5.29
Recreation
- Level: Basement
- Dimensions: 9.16 x 6.5
Heating
- Forced Air, Gas
Cooling
- Central Air
Appliances
- Included: Water Heater Owned
Features
- Primary Bedroom - Main Floor
- Basement: Partially Finished
- Has fireplace: No
Interior area
- Living area range: 700-1100 null
Video & virtual tour
Property
Parking
- Total spaces: 4
Features
- Pool features: None
Lot
- Size: 6,120 Square Feet
Details
- Parcel number: 082390028
Construction
Type & style
- Home type: SingleFamily
- Architectural style: Bungalow
- Property subtype: Single Family Residence
Materials
- Vinyl Siding
- Foundation: Concrete Block, Brick
- Roof: Asphalt Shingle
Utilities & green energy
- Sewer: Sewer
Community & HOA
Location
- Region: London
Financial & listing details
- Annual tax amount: C$4,124
- Date on market: 8/11/2026
Price history
Price history is unavailable.
Public tax history
Tax history is unavailable.
Climate risks
Neighborhood: North London
Nearby schools
GreatSchools rating
No schools nearby
We couldn't find any schools near this home.


Similar homes
- C$469,9002 bd2 ba-- sqft131 Bond St, London, ON N6C 1W6For Sale
 MLS ID #X13761076, REAL BROKER ONTARIO LTD. TRREB
 - C$499,9002 bd2 ba-- sqft1121 Gatewood Rd, London, ON N5Y 4Z3For Sale
 MLS ID #X13656962, THRIVE REALTY GROUP INC.. TRREB
 - C$499,0004 bd2 ba-- sqft64 Linwood St, London, ON N5Y 1W2For Sale
 MLS ID #X13633860, RE/MAX CENTRE CITY REALTY INC.. TRREB
 - C$479,9993 bd2 ba-- sqft1062 Apache Rd, London, ON N5V 2W3For Sale
 MLS ID #X13828222, NU-VISTA PINNACLE REALTY BROKERAGE INC. TRREB
