Nestled on a mature tree lined street and walking distance to Kiwanis Park, this 3 level side split offers generous family living space. Spacious living room, has a huge front window and corner fireplace. The eat in kitchen and dining room area offers plenty of counter space and 10 ft built in cabinets. Upper level includes 3 bedrooms with hardwood floors, a 4-piece bath and large linen closet. Lower level family room is carpeted with character brick wall and built in bookshelves. Lower bath includes shower. From the covered front porch with railing overlooking the landscaped front yard to the detached 2 car garage or workshop this freshly painted home offers great family living.
For sale
C$519,900
1581 Borden St, London, ON N5W 2P9
3beds
2baths
Single Family Residence
Built in ----
5,883 Square Feet Lot
$-- Zestimate®
C$--/sqft
C$-- HOA
What's special
- 66 days
- 20
- 1
Zillow last checked:
Listing updated:
Listed by:
SUTTON GROUP - SELECT REALTY
Source: TRREB,MLS®#: X13673470 Originating MLS®#: London and St. Thomas Association of REALTORS
Originating MLS®#: London and St. Thomas Association of REALTORSFacts & features
Interior
Bedrooms & bathrooms
- Bedrooms: 3
- Bathrooms: 2
Bedroom
- Level: Upper
- Dimensions: 2.74 x 2.77
Bedroom
- Level: Upper
- Dimensions: 3.13 x 2.49
Bedroom
- Level: Upper
- Dimensions: 2.74 x 4.08
Family room
- Level: Lower
- Dimensions: 3.93 x 3.04
Kitchen
- Level: Main
- Dimensions: 5.18 x 3.35
Living room
- Level: Main
- Dimensions: 6.4 x 3.71
Heating
- Forced Air, Gas
Cooling
- Central Air
Features
- Basement: Crawl Space
- Has fireplace: Yes
Interior area
- Living area range: 700-1100 null
Video & virtual tour
Property
Parking
- Total spaces: 8
- Parking features: Lane, Private, Garage Door Opener
- Has garage: Yes
Features
- Patio & porch: Patio, Porch
- Exterior features: Landscaped
- Pool features: None
Lot
- Size: 5,883 Square Feet
- Features: Public Transit, Rec./Commun.Centre, Fenced Yard
Details
- Parcel number: 081110068
Construction
Type & style
- Home type: SingleFamily
- Property subtype: Single Family Residence
Materials
- Aluminum Siding, Brick
- Foundation: Block
- Roof: Asphalt Shingle
Utilities & green energy
- Sewer: Sewer
Community & HOA
Community
- Security: Alarm System, Carbon Monoxide Detector(s), Smoke Detector(s)
Location
- Region: London
Financial & listing details
- Annual tax amount: C$3,319
- Date on market: 8/13/2026
Price history
Price history is unavailable.
Public tax history
Tax history is unavailable.
Climate risks
Neighborhood: Argyle
Nearby schools
GreatSchools rating
No schools nearby
We couldn't find any schools near this home.
Similar homes
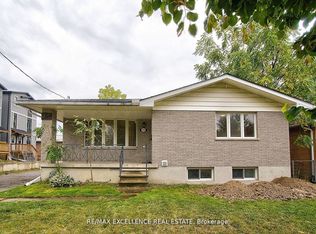
- C$549,9003 bd2 ba-- sqft130 Fundy Ave, London, ON N5W 1R9For Sale
 MLS ID #X13853726, ROYAL LEPAGE TRILAND REALTY. TRREB
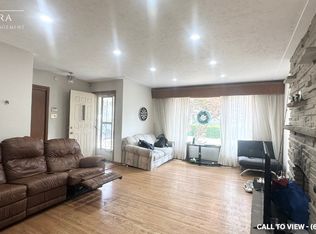
 - C$499,9003 bd2 ba-- sqft65 Villeneuve Cres, London, ON N5V 1M7For Sale
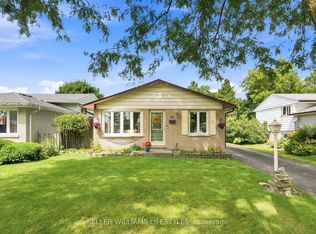 MLS ID #X13727040, KELLER WILLIAMS LIFESTYLES. TRREB
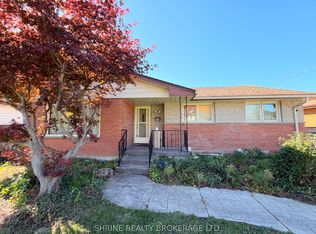
 - C$479,9003 bd2 ba-- sqft1920 Duluth Cres, London, ON N5V 1H7For Sale
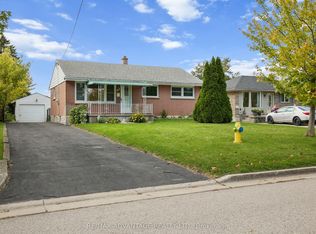 MLS ID #X13691624, RE/MAX ADVANTAGE REALTY LTD.. TRREB

 - C$599,9003 bd2 ba-- sqft141 Fairhaven Cir, London, ON N5W 1E3For Sale
 MLS ID #X13780204, CENTURY 21 FIRST CANADIAN CORP. TRREB
