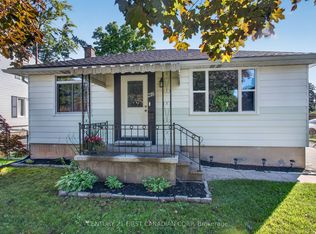
Welcome to 65 Villeneuve Crescent, a move-in ready bungalow offering plenty of living space and a backyard built for summer! The main floor features a bright living room, three bedrooms, a full bathroom and a spacious eat-in kitchen with granite countertops and plenty of cabinetry. The finished lower level adds valuable living space with a family room featuring a gas fireplace, a large recreation space, convenient 2 PC bathroom, laundry and ample storage. Outside is built for entertaining or relaxing with a fully fenced backyard complete with an inground pool, patio and hot tub (2025). Additional features to note: updated windows, high-efficiency furnace and A/C. Located on a quiet crescent in an established family friendly neighbourhood, this home combines a functional layout, great outdoor space and important updates in one inviting package.
For sale
C$499,900
65 Villeneuve Cres, London, ON N5V 1M7
3beds
2baths
Single Family Residence
Built in ----
5,477 Square Feet Lot
$-- Zestimate®
C$--/sqft
C$-- HOA
What's special
Three bedroomsSpacious eat-in kitchenGranite countertopsPlenty of cabinetryFinished lower levelLarge recreation spaceAmple storage
- 48 days
- 51
- 1
Zillow last checked:
Listing updated:
Listed by:
KELLER WILLIAMS LIFESTYLES
Source: TRREB,MLS®#: X13727040 Originating MLS®#: London and St. Thomas Association of REALTORS
Originating MLS®#: London and St. Thomas Association of REALTORSFacts & features
Interior
Bedrooms & bathrooms
- Bedrooms: 3
- Bathrooms: 2
Primary bedroom
- Level: Main
- Dimensions: 2.93 x 3.37
Bedroom 2
- Level: Main
- Dimensions: 3.33 x 2.91
Bedroom 3
- Level: Main
- Dimensions: 2.42 x 2.92
Family room
- Level: Lower
- Dimensions: 5.88 x 4.62
Kitchen
- Level: Main
- Dimensions: 5.85 x 3.07
Laundry
- Level: Lower
- Dimensions: 4.94 x 2.34
Living room
- Level: Main
- Dimensions: 5.77 x 3.97
Recreation
- Level: Lower
- Dimensions: 5.69 x 5.54
Heating
- Forced Air, Gas
Cooling
- Central Air
Features
- Primary Bedroom - Main Floor
- Basement: Full,Finished
- Has fireplace: Yes
- Fireplace features: Natural Gas
Interior area
- Living area range: 700-1100 null
Video & virtual tour
Property
Parking
- Total spaces: 3
- Parking features: Private
Features
- Patio & porch: Patio
- Exterior features: Landscaped
- Has private pool: Yes
- Pool features: In Ground
- Has spa: Yes
- Spa features: Hot Tub
Lot
- Size: 5,477 Square Feet
Details
- Parcel number: 081280547
Construction
Type & style
- Home type: SingleFamily
- Architectural style: Bungalow
- Property subtype: Single Family Residence
Materials
- Brick
- Foundation: Poured Concrete
- Roof: Shingle
Utilities & green energy
- Sewer: Sewer
Community & HOA
Location
- Region: London
Financial & listing details
- Annual tax amount: C$3,655
- Date on market: 8/31/2026
Price history
Price history is unavailable.
Public tax history
Tax history is unavailable.
Climate risks
Neighborhood: Argyle
Nearby schools
GreatSchools rating
No schools nearby
We couldn't find any schools near this home.

Similar homes
- C$499,0004 bd2 ba-- sqft26 Joliet St, London, ON N5V 4V9For Sale
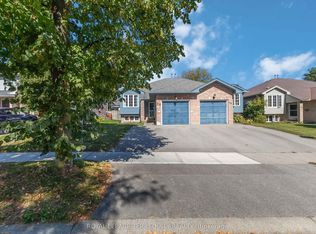 MLS ID #X13835404, ROYAL LEPAGE TERREQUITY REALTY. TRREB
 - C$524,9003 bd2 ba-- sqft115 Champlain Cres, London, ON N5V 1H2For Sale
 MLS ID #X13519592, ROYAL LEPAGE TRILAND REALTY. TRREB
 - C$550,0004 bd2 ba-- sqft444 Forest Lawn Ave, London, ON N5V 1T1For Sale
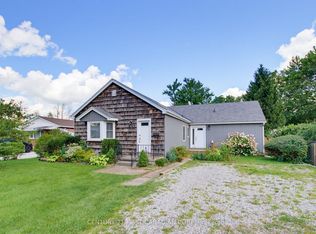 MLS ID #X13706910, CENTURY 21 FIRST CANADIAN CORP. TRREB
 - C$479,9003 bd2 ba-- sqft218 Vancouver St, London, ON N5W 4R8For Sale
 MLS ID #X13780286, CENTURY 21 FIRST CANADIAN CORP. TRREB
