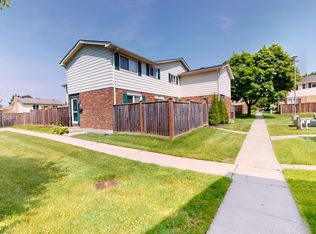
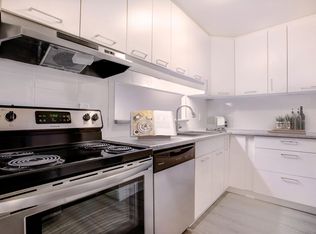
Rare opportunity to own a detached freehold home under $500,000! This all-brick bungalow offers 3 bedrooms, 2 bathrooms and a finished lower level with a separate entrance, ideal for families, investors or multi-generational living. The main floor features a bright open living room, updated flooring, fresh paint, a kitchen with generous cabinetry open to the dining area, and main floor laundry. The lower level includes 2 rec rooms, a large 3-piece bathroom, and storage room with a laundry rough-in already in place. Outside, the front porch, rear deck and awning have all been updated. The private deck overlooks a fully fenced yard, green grass, gardens and garden shed. The double-wide asphalt driveway accommodates multiple vehicles. This home is very well maintained and ready for you to move in. Close to schools, parks, White Oaks Mall, banks, medical clinics, restaurants and everyday shopping, with convenient access to Highway 401, Victoria Hospital and Downtown London.
For sale
C$499,900
15 Cheswick Cir, London, ON N6E 3L8
3beds
2baths
Single Family Residence
Built in ----
4,603 Square Feet Lot
$-- Zestimate®
C$--/sqft
C$-- HOA
What's special
All-brick bungalowUpdated flooringFresh paintMain floor laundryFully fenced yardGarden shed
- 4 days
- 8
- 0
Zillow last checked:
Listing updated:
Listed by:
RE/MAX ADVANTAGE REALTY LTD.
Source: TRREB,MLS®#: X13875510 Originating MLS®#: London and St. Thomas Association of REALTORS
Originating MLS®#: London and St. Thomas Association of REALTORSFacts & features
Interior
Bedrooms & bathrooms
- Bedrooms: 3
- Bathrooms: 2
Primary bedroom
- Level: Main
- Dimensions: 10.5x10.5
Bedroom
- Level: Main
- Dimensions: 10.5x10.
Bedroom
- Level: Main
- Dimensions: 10.5x8.4
Bedroom 3
- Level: Main
- Dimensions: 2.47 x 3.14
Bathroom
- Level: Main
Bathroom
- Level: Main
- Dimensions: 2.47 x 1.61
Bathroom
- Level: Basement
- Dimensions: 2.77 x 3.23
Bathroom
- Level: Lower
Kitchen
- Level: Main
- Dimensions: 9.6x8.3
Kitchen
- Level: Main
- Dimensions: 14.2x10.
Kitchen
- Level: Main
- Dimensions: 2.97 x 2.67
Living room
- Level: Main
- Dimensions: 19.x10.6
Other
- Level: Basement
- Dimensions: 4.04 x 5.69
Recreation
- Level: Basement
- Dimensions: 6.6 x 3.48
Recreation
- Level: Lower
- Dimensions: 21.4x11.
Utility room
- Level: Basement
- Dimensions: 2.74 x 3.23
Heating
- Forced Air, Gas
Cooling
- Central Air
Features
- In-Law Capability, Primary Bedroom - Main Floor
- Basement: Partially Finished,Full
- Has fireplace: No
Interior area
- Living area range: 700-1100 null
Video & virtual tour
Property
Parking
- Total spaces: 3
- Parking features: Private Double
Features
- Pool features: None
- Waterfront features: None
Lot
- Size: 4,603 Square Feet
- Features: Fenced Yard, Level
Details
- Additional structures: Garden Shed
- Parcel number: 084990562
Construction
Type & style
- Home type: SingleFamily
- Architectural style: Bungalow
- Property subtype: Single Family Residence
Materials
- Brick
- Foundation: Poured Concrete
- Roof: Asphalt Shingle
Utilities & green energy
- Sewer: Sewer
Community & HOA
Location
- Region: London
Financial & listing details
- Annual tax amount: C$3,420
- Date on market: 10/8/2026
Price history
Price history is unavailable.
Public tax history
Tax history is unavailable.
Climate risks
Neighborhood: White Oak
Nearby schools
GreatSchools rating
No schools nearby
We couldn't find any schools near this home.
Similar homes
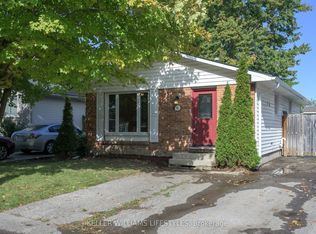
- C$489,9003 bd2 ba-- sqft42 Stroud Cres, London, ON N6E 1Z6For Sale
 MLS ID #X13878018, KELLER WILLIAMS LIFESTYLES. TRREB
 - C$569,9003 bd2 ba-- sqft17 Archer Cres, London, ON N6E 2A4For Sale
 MLS ID #X13877100, CENTURY 21 FIRST CANADIAN CORP. TRREB
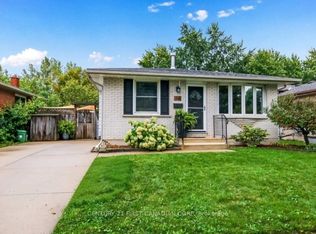
 - C$568,9003 bd2 ba-- sqft94 Nicholas Cres, London, ON N6E 2E9For Sale
 MLS ID #X13868394, CENTURY 21 FIRST CANADIAN CORP. TRREB
 - C$499,9003 bd2 ba-- sqft1024 Jalna Blvd, London, ON N6E 2M1For Sale
 MLS ID #X13820068, KELLER WILLIAMS LIFESTYLES. TRREB
