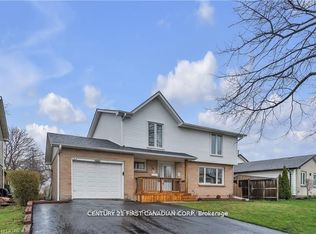
Looking for a home with space to grow, a functional layout and a great backyard for entertaining? Welcome to 17 Archer Crest! This 4-level back-split in South London's desirable White Oaks neighbourhood offers 3 bedrooms, 2 full bathrooms and plenty of versatility. Situated on a 48-ft-wide lot, the property features a spacious driveway with parking for up to 3 vehicles and a generous backyard with a private seating area under a gazebo. Inside, the open-concept main floor is filled with natural light from a large window and features a spacious living room, formal dining area and an updated kitchen with ample cabinetry, an island and stainless steel appliances. Updated lighting and pot lights add a modern touch throughout. Upstairs, you'll find a spacious primary bedroom with French doors, two additional bedrooms, updated flooring and a 4-piece bathroom with convenient linen closets. The lower-level recreation room offers large windows, updated flooring and lighting, plus a cozy electric fireplace with a tile surround. Need more space? The unfinished basement provides approximately 560 sq. ft. of additional potential, with high ceilings and endless possibilities for a home gym, office, hobby room or creative space. A walk-up/walk-out basement adds flexibility and convenience. Enjoy a convenient location close to shopping, schools, parks, public transit and everyday amenities, with White Oaks Mall and easy access to Highway 401 nearby. A fantastic opportunity for families, first-time buyers or anyone looking for a home with room to grow!
For sale
C$569,900
17 Archer Cres, London, ON N6E 2A4
3beds
2baths
Single Family Residence
Built in ----
4,830 Square Feet Lot
$-- Zestimate®
C$--/sqft
C$-- HOA
What's special
Formal dining areaUpdated flooring
- 4 days
- 5
- 0
Zillow last checked:
Listing updated:
Listed by:
CENTURY 21 FIRST CANADIAN CORP
Source: TRREB,MLS®#: X13877100 Originating MLS®#: London and St. Thomas Association of REALTORS
Originating MLS®#: London and St. Thomas Association of REALTORSFacts & features
Interior
Bedrooms & bathrooms
- Bedrooms: 3
- Bathrooms: 2
Heating
- Forced Air, Gas
Cooling
- Central Air
Features
- In-Law Capability, Floor Drain
- Basement: Walk-Up Access,Walk-Out Access
- Has fireplace: No
- Fireplace features: Electric
Interior area
- Living area range: 1100-1500 null
Property
Parking
- Total spaces: 3
- Parking features: Private Double, Private, Other
Features
- Pool features: None
- Waterfront features: None
Lot
- Size: 4,830 Square Feet
- Features: Irregular Lot, Fenced Yard
- Topography: Flat
Details
- Parcel number: 084960244
Construction
Type & style
- Home type: SingleFamily
- Property subtype: Single Family Residence
- Attached to another structure: Yes
Materials
- Vinyl Siding, Brick
- Foundation: Poured Concrete
- Roof: Shingle
Utilities & green energy
- Sewer: Sewer
Community & HOA
Location
- Region: London
Financial & listing details
- Annual tax amount: C$3,816
- Date on market: 10/8/2026
Price history
Price history is unavailable.
Public tax history
Tax history is unavailable.
Climate risks
Neighborhood: White Oak
Nearby schools
GreatSchools rating
No schools nearby
We couldn't find any schools near this home.
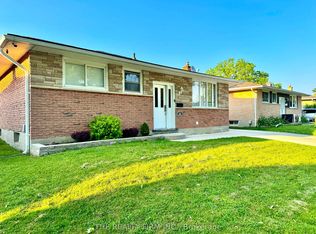
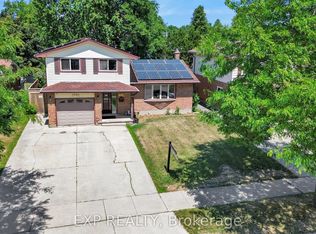
Similar homes
- C$568,9003 bd2 ba-- sqft94 Nicholas Cres, London, ON N6E 2E9For Sale
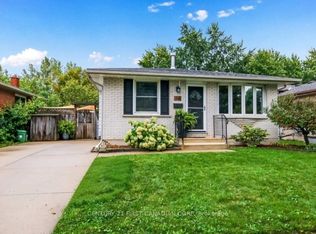 MLS ID #X13868394, CENTURY 21 FIRST CANADIAN CORP. TRREB
 - C$574,9004 bd2 ba-- sqft55 Archer Cres, London, ON N6E 2A4For Sale
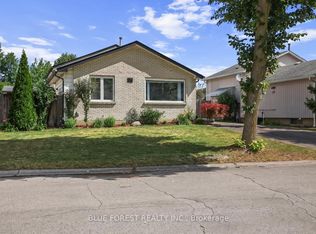 MLS ID #X13786172, BLUE FOREST REALTY INC.. TRREB
 - C$559,9904 bd2 ba1.2k sqft23 Alayne Cres, London, ON N6E 2A2For Sale
 MLS ID #40868669, Ajay Shah, Broker of Record, HOMELIFE MIRACLE REALTY LTD. ITSO
 - C$599,0004 bd2 ba-- sqft53 Archer Cres, London, ON N6E 2A4For Sale
 MLS ID #X13662462, CENTURY 21 FIRST CANADIAN CORP. TRREB
