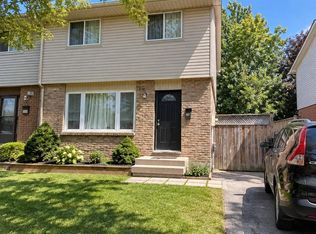
Welcome to 27 Sasha Cres, a beautifully updated 2-storey semi-detached home offering 3+1 bedrooms and 2.5 bathrooms in London! The main floor features a bright, inviting layout with an updated kitchen complete with quartz countertops, stainless steel appliances, and modern finishes, creating a stylish and functional space for everyday living and entertaining. Upstairs, you'll find three large bedrooms, providing plenty of space for the whole family. The finished lower level offers excellent versatility with an in-law suite setup, including a private bedroom with its own ensuite -- perfect for extended family, guests, or additional living space. Step outside and discover the large private backyard, offering plenty of room to relax, entertain, and enjoy the outdoors. The covered patio provides the perfect spot for morning coffee, summer dinners, or gatherings with family and friends. With its updated interior, flexible lower-level living space, and incredible private backyard, 27 Sasha Cres is a home that offers both comfort and versatility in a fantastic London location. This one is ready to welcome you home!
For sale
C$475,000
27 Sasha Cres, London, ON N6E 2M4
4beds
3baths
Single Family Residence
Built in ----
3,450 Square Feet Lot
$-- Zestimate®
C$--/sqft
C$-- HOA
What's special
Bright inviting layoutUpdated kitchenQuartz countertopsStainless steel appliancesModern finishesThree large bedroomsFinished lower level
- 31 days
- 17
- 1
Zillow last checked:
Listing updated:
Listed by:
PC275 REALTY INC.
Source: TRREB,MLS®#: X13823412 Originating MLS®#: London and St. Thomas Association of REALTORS
Originating MLS®#: London and St. Thomas Association of REALTORSFacts & features
Interior
Bedrooms & bathrooms
- Bedrooms: 4
- Bathrooms: 3
Primary bedroom
- Level: Basement
- Dimensions: 3.2 x 3.26
Bedroom
- Level: Second
- Dimensions: 4.03 x 2.8
Bedroom 2
- Level: Second
- Dimensions: 3.38 x 3.6
Bedroom 3
- Level: Second
- Dimensions: 2.8 x 3.02
Dining room
- Level: Main
- Dimensions: 4.04 x 2.08
Foyer
- Level: Main
- Dimensions: 4 x 2.72
Kitchen
- Level: Basement
- Dimensions: 2.3 x 2.46
Kitchen
- Level: Main
- Dimensions: 3.9 x 2.7
Living room
- Level: Main
- Dimensions: 4.43 x 3.2
Recreation
- Level: Basement
- Dimensions: 2.3 x 3.4
Heating
- Forced Air, Gas
Cooling
- Central Air
Appliances
- Included: Water Heater
Features
- In-Law Suite
- Basement: Full,Finished
- Has fireplace: No
Interior area
- Living area range: 1500-2000 null
Video & virtual tour
Property
Parking
- Total spaces: 3
- Parking features: Private
Features
- Stories: 2
- Patio & porch: Deck, Patio
- Exterior features: Landscaped, Privacy
- Pool features: None
- Has view: Yes
- View description: Clear
Lot
- Size: 3,450 Square Feet
- Features: Public Transit, Rec./Commun.Centre
Details
- Parcel number: 084980437
Construction
Type & style
- Home type: SingleFamily
- Property subtype: Single Family Residence
Materials
- Brick, Vinyl Siding
- Foundation: Concrete
- Roof: Shingle
Utilities & green energy
- Sewer: Sewer
Community & HOA
Location
- Region: London
Financial & listing details
- Annual tax amount: C$2,588
- Date on market: 9/24/2026
Price history
Price history is unavailable.
Public tax history
Tax history is unavailable.
Climate risks
Neighborhood: White Oak
Nearby schools
GreatSchools rating
No schools nearby
We couldn't find any schools near this home.


Similar homes
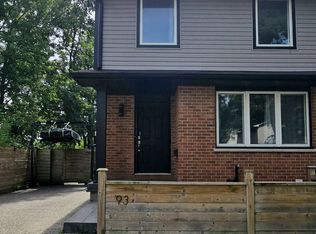
- C$468,8003 bd2 ba-- sqft22 Rosamond Cres, London, ON N6E 2M8For Sale
 MLS ID #X13680904, BAY STREET GROUP INC.. TRREB
 - C$449,9002 bd2 ba-- sqft82 Muriel Cres, London, ON N6E 2K5For Sale
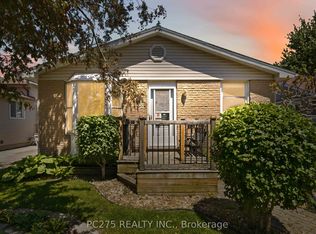 MLS ID #X13839204, PC275 REALTY INC.. TRREB
 - C$469,9007 bd2 ba-- sqft24 Fairview Ct, London, ON N6C 2C5For Sale
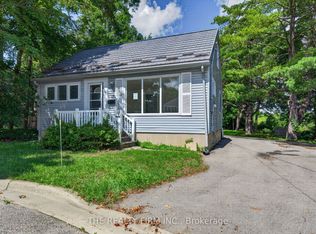 MLS ID #X13710308, THE REALTY FIRM INC.. TRREB
 - C$488,9004 bd3 ba-- sqft570 Pall Mall St, London, ON N5Y 2Z7For Sale
 MLS ID #X13766784, FORTUNE 2 REALTY INC. TRREB
