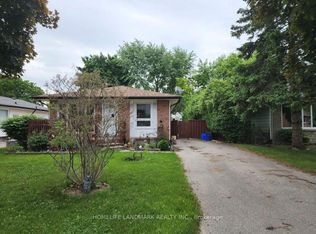
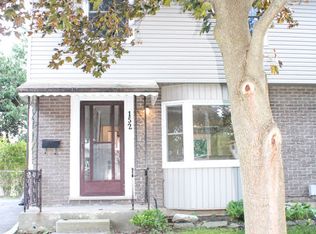
Welcome to this beautifully updated two-storey semi in the heart of White Oaks! Clean, well maintained, and move-in ready, this inviting home is ideally located just minutes from White Oaks Park, White Oaks Mall, schools, shopping, dining, transit, and more! Step inside to a bright and airy main floor featuring a welcoming living room with a charming bay window, newer flooring (2018), and a thoughtfully updated kitchen (2018). The kitchen offers a lovely view of the backyard through its window, bringing in plenty of natural light and greenery. A convenient 2-piece powder room completes the main level. Outside, enjoy your own private, fully fenced backyard surrounded by mature trees and lush greenery. A concrete patio provides the perfect space for outdoor entertaining or relaxing, while the side door offers convenient access to the yard. Upstairs, you'll find three spacious bedrooms and a 4-piece bathroom, providing comfortable accommodations for the whole family. The finished basement adds even more living space with a family room and ample storage. Numerous important updates provide added peace of mind, including newer washer and dryer (2019), roof (2018), A/C (2020), furnace (2021), and water heater (2022), and more! A wonderful opportunity to own a move-in-ready home in the convenient and established White Oaks neighbourhood!
For sale
C$459,900
83 Scotchmere Cres, London, ON N6E 1Z9
3beds
2baths
Single Family Residence
Built in ----
3,300 Square Feet Lot
$-- Zestimate®
C$--/sqft
C$-- HOA
What's special
Beautifully updated two-storey semiCharming bay windowPrivate fully fenced backyardThree spacious bedrooms
- 8 hours
- 0
- 0
Zillow last checked:
Listing updated:
Listed by:
THRIVE REALTY GROUP INC.
Source: TRREB,MLS®#: X13817300 Originating MLS®#: London and St. Thomas Association of REALTORS
Originating MLS®#: London and St. Thomas Association of REALTORSFacts & features
Interior
Bedrooms & bathrooms
- Bedrooms: 3
- Bathrooms: 2
Heating
- Forced Air, Gas
Cooling
- Central Air
Features
- Storage
- Basement: Finished
- Has fireplace: No
Interior area
- Living area range: 1100-1500 null
Video & virtual tour
Property
Parking
- Total spaces: 2
- Parking features: Private
Features
- Stories: 2
- Patio & porch: Patio
- Pool features: None
Lot
- Size: 3,300 Square Feet
- Features: Fenced Yard, Library, Public Transit, Rec./Commun.Centre, School, Park
Details
- Additional structures: Shed
- Parcel number: 084960402
Construction
Type & style
- Home type: SingleFamily
- Property subtype: Single Family Residence
Materials
- Brick, Vinyl Siding
- Foundation: Concrete
- Roof: Shingle
Utilities & green energy
- Sewer: Sewer
Community & HOA
Location
- Region: London
Financial & listing details
- Annual tax amount: C$2,464
- Date on market: 9/23/2026
Price history
Price history is unavailable.
Public tax history
Tax history is unavailable.
Climate risks
Neighborhood: White Oak
Nearby schools
GreatSchools rating
No schools nearby
We couldn't find any schools near this home.

Similar homes
- C$499,9003 bd2 ba-- sqft1024 Jalna Blvd, London, ON N6E 2M1For Sale
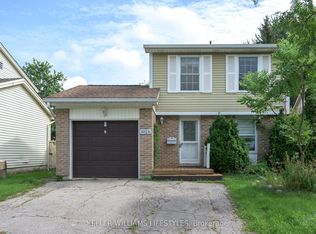 MLS ID #X13820068, KELLER WILLIAMS LIFESTYLES. TRREB
 - C$529,9004 bd2 ba-- sqft38 Stroud Cres, London, ON N6E 1Z6For Sale
 MLS ID #X13813850, BLUE FOREST REALTY INC.. TRREB
 - C$499,9003 bd3 ba-- sqft1279 Jalna Blvd, London, ON N6E 2G3For Sale
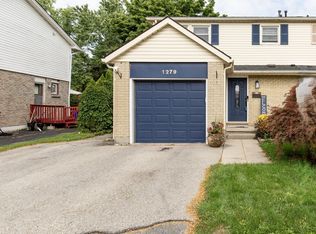 MLS ID #X13797604, CENTURY 21 FIRST CANADIAN CORP. TRREB
 - C$490,0003 bd2 ba-- sqft51 Pauline Cres E, London, ON N6E 2L2For Sale
 MLS ID #X13811946, RE/MAX ADVANTAGE REALTY LTD.. TRREB
