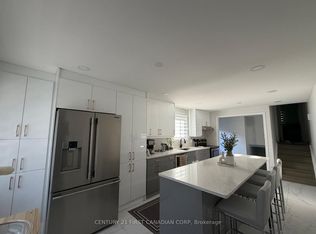
Located on a quiet crescent in White Oaks, this detached 3+1 bedroom, 2 bathroom bungalow offers a flexible layout, a finished lower level with in law suite potential, plenty of outdoor space and a convenient location close to schools, parks and shopping. With a private double driveway, multiple living spaces and a large backyard with a deck, patio and two sheds, there is plenty here for families, first time buyers or anyone looking for a home with room to grow! The main level begins with a bright and spacious living room, where large front windows bring in plenty of natural light. From there, the layout flows into the dining area and kitchen, creating a comfortable setup for everyday living and entertaining. Three bedrooms and a full bathroom complete the main floor, giving families the convenience of having their primary living spaces together on one level. Downstairs, the finished lower level adds considerable flexibility with a large recreation room anchored by a wood burning fireplace, a fourth bedroom, a 2 piece bathroom, laundry and additional utility space. Most importantly, the lower level has its own entrance and room to expand the bathroom and add an independent kitchen, creating excellent potential for future in law accommodation while still offering plenty of space for a growing family, guests or a home office. Outside, the home continues to impress with a very large rear patio and deck, two storage sheds and a generous backyard surrounded by mature trees. It is an inviting space for summer barbecues, entertaining, gardening or simply enjoying more room outdoors. With White Oaks Public School, nearby parks and White Oaks Mall all within the surrounding community, this versatile bungalow combines comfortable everyday living with valuable future potential in an established London neighbourhood.
For sale
C$474,900
73 Fennell Cres, London, ON N6E 2E2
4beds
2baths
Single Family Residence
Built in ----
4,981 Square Feet Lot
$-- Zestimate®
C$--/sqft
C$-- HOA
What's special
Quiet crescentPrivate double drivewayMultiple living spacesTwo storage sheds
- 6 days
- 37
- 0
Zillow last checked:
Listing updated:
Listed by:
RINEHART REALTY
Source: TRREB,MLS®#: X14131352 Originating MLS®#: London and St. Thomas Association of REALTORS
Facts & features
Interior
Bedrooms & bathrooms
- Bedrooms: 4
- Bathrooms: 2
Heating
- Forced Air, Gas
Cooling
- Central Air
Features
- Other, In-Law Capability, In-Law Suite
- Basement: Full,Finished
- Has fireplace: Yes
- Fireplace features: Wood Burning
Interior area
- Living area range: 700-1100 null
Property
Parking
- Total spaces: 2
- Parking features: Private
Features
- Patio & porch: Deck
- Pool features: None
Lot
- Size: 4,981 Square Feet
- Features: Rectangular Lot
- Topography: Dry,Flat
Details
- Additional structures: Garden Shed, Shed
- Parcel number: 084960571
Construction
Type & style
- Home type: SingleFamily
- Architectural style: Bungalow
- Property subtype: Single Family Residence
Materials
- Brick, Vinyl Siding
- Foundation: Poured Concrete
- Roof: Asphalt Shingle
Utilities & green energy
- Sewer: Sewer
Community & HOA
Location
- Region: London
Financial & listing details
- Tax assessed value: C$204,000
- Annual tax amount: C$3,420
- Date on market: 10/30/2026
Price history
Price history is unavailable.
Public tax history
Tax history is unavailable.
Climate risks
Neighborhood: White Oak
Nearby schools
GreatSchools rating
No schools nearby
We couldn't find any schools near this home.

Similar homes
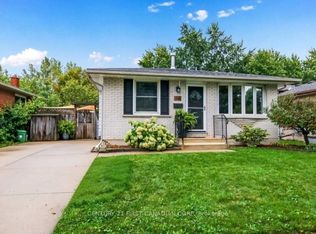
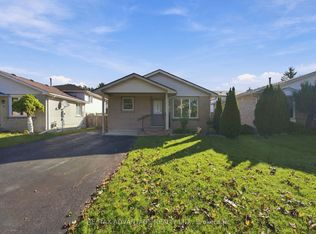
- C$499,9003 bd2 ba-- sqft15 Cheswick Cir, London, ON N6E 3L8For Sale
 MLS ID #X13875510, RE/MAX ADVANTAGE REALTY LTD.. TRREB
- C$449,9002 bd2 ba-- sqft82 Muriel Cres, London, ON N6E 2K5For Sale
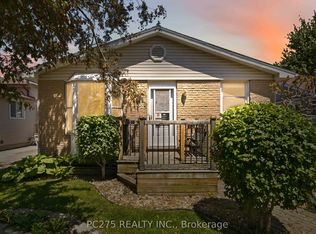 MLS ID #X13839204, PC275 REALTY INC.. TRREB
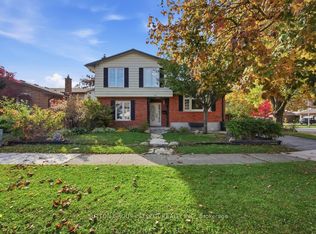
- C$599,9004 bd3 ba-- sqft242 Colette Dr, London, ON N6E 3S8For Sale
 MLS ID #X14118118, RIGHT AT HOME REALTY. TRREB
- C$449,9003 bd2 ba-- sqft77 Talavera Cres, London, ON N5V 1K7For Sale
 MLS ID #X14133774, THE REALTY FIRM INC.. TRREB
