A little love, a little vision, and a whole lot of potential! Welcome to 25 Finch Cres, nestled in the family-friendly community of White oaks. Offered for the first time in 50 years, this 3-bedroom,1.5-bathroom, four-level side split is ready to welcome its next chapter. Situated on a corner lot, this home is full of possibilities for buyers dreaming of creating a space that's uniquely their own. With an updated roof and 100-amp electrical panel, it's a wonderful blank canvas for first-time buyers, renovators, or investors ready to bring their ideas to life. Conveniently located close to schools, shopping, the hospital, and major highways, this is your chance to roll up your sleeves, add your personal touch, and turn potential into something special. Your next chapter starts here!
For sale
C$459,900
25 Finch Cres, London, ON N6E 2E4
3beds
2baths
Single Family Residence
Built in ----
5,908 Square Feet Lot
$-- Zestimate®
C$--/sqft
C$-- HOA
What's special
Corner lotUpdated roof
- 6 days
- 58
- 4
Zillow last checked:
Listing updated:
Listed by:
SUTTON GROUP - SELECT REALTY INC.
Source: TRREB,MLS®#: X14127772 Originating MLS®#: London and St. Thomas Association of REALTORS
Facts & features
Interior
Bedrooms & bathrooms
- Bedrooms: 3
- Bathrooms: 2
Primary bedroom
- Level: Second
- Dimensions: 5.23 x 3.14
Bedroom
- Level: Ground
- Dimensions: 3.26 x 1.65
Bedroom 2
- Level: Second
- Dimensions: 4.05 x 2.72
Bedroom 3
- Level: Second
- Dimensions: 4.26 x 2.56
Dining room
- Level: Ground
- Dimensions: 3.57 x 2.81
Family room
- Level: Ground
- Dimensions: 6.51 x 4.3
Kitchen
- Level: Main
- Dimensions: 4.2 x 3.57
Laundry
- Level: Basement
- Dimensions: 4.16 x 3.57
Living room
- Level: Main
- Dimensions: 4.34 x 4.16
Other
- Level: Basement
- Dimensions: 6.01 x 3.57
Other
- Level: Basement
- Dimensions: 4.16 x 4.34
Other
- Level: Ground
- Dimensions: 5.96 x 4.76
Utility room
- Level: Basement
- Dimensions: 8.11 x 4.34
Heating
- Forced Air, Gas
Cooling
- Central Air
Appliances
- Included: Water Heater
Features
- Basement: Crawl Space,Partially Finished
- Has fireplace: Yes
Interior area
- Living area range: 1500-2000 null
Video & virtual tour
Property
Parking
- Total spaces: 2
- Parking features: Private Double
Features
- Pool features: None
Lot
- Size: 5,908 Square Feet
- Features: Fenced Yard, Hospital, Library, Park, Place Of Worship, Public Transit
Details
- Additional structures: Shed
- Parcel number: 084990110
Construction
Type & style
- Home type: SingleFamily
- Property subtype: Single Family Residence
Materials
- Brick, Vinyl Siding
- Foundation: Concrete
- Roof: Asphalt Shingle
Utilities & green energy
- Sewer: Sewer
Community & HOA
Location
- Region: London
Financial & listing details
- Annual tax amount: C$3,900
- Date on market: 10/29/2026
Price history
Price history is unavailable.
Public tax history
Tax history is unavailable.
Climate risks
Neighborhood: White Oak
Nearby schools
GreatSchools rating
No schools nearby
We couldn't find any schools near this home.

Similar homes
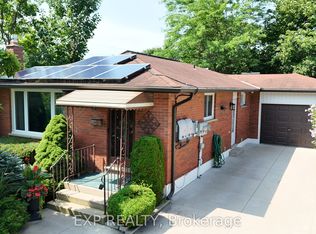
- C$474,9004 bd2 ba-- sqft73 Fennell Cres, London, ON N6E 2E2For Sale
 MLS ID #X14131352, RINEHART REALTY. TRREB
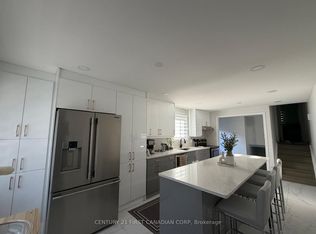
- C$499,9003 bd2 ba-- sqft12 Beechmount Cres, London, ON N6E 2J3For Sale
 MLS ID #X14143810, ROYAL LEPAGE TRILAND REALTY. TRREB
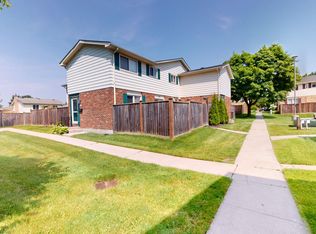
- C$459,9003 bd2 ba-- sqft83 Scotchmere Cres, London, ON N6E 1Z9For Sale
 MLS ID #X13817300, THRIVE REALTY GROUP INC.. TRREB
- C$499,9003 bd2 ba-- sqft15 Cheswick Cir, London, ON N6E 3L8For Sale
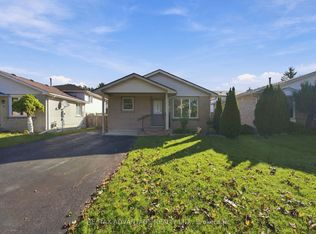 MLS ID #X13875510, RE/MAX ADVANTAGE REALTY LTD.. TRREB
