Welcome to this beautifully renovated semi-detached home, ideally situated in the heart of Highland/Lockwood Park. Thoughtfully updated and move-in ready, this inviting property offers three generously sized bedrooms, two-and-a-half bathrooms, and an abundance of natural light throughout.The bright, functional layout provides comfortable spaces for everyday living and entertaining. The finished basement adds the added space you have been looking for in a semi-detached house! Outside, the oversized concrete driveway offers ample parking, while the spacious concrete patio creates the perfect setting for summer barbecues, outdoor dining, or relaxing with family and friends.Enjoy a convenient location close to schools, parks, public transit, shopping, local restaurants, and Victoria Hospital, with easy access to Highway 401 for commuters. Offering modern updates, generous living space, and an established neighbourhood setting, this is the home you've been waiting for. Book your private showing today - this one won't last!
For sale
C$499,900
11 Chiddington Gate, London, ON N6C 5K9
3beds
3baths
Single Family Residence
Built in ----
4,011 Square Feet Lot
$-- Zestimate®
C$--/sqft
C$-- HOA
What's special
Beautifully renovatedThree generously sized bedroomsTwo-and-a-half bathroomsBright functional layoutFinished basementModern updatesGenerous living space
- 11 days
- 19
- 0
Zillow last checked:
Listing updated:
Listed by:
CENTURY 21 FIRST CANADIAN CORP
Source: TRREB,MLS®#: X14112234 Originating MLS®#: London and St. Thomas Association of REALTORS
Facts & features
Interior
Bedrooms & bathrooms
- Bedrooms: 3
- Bathrooms: 3
Primary bedroom
- Level: Second
- Dimensions: 4.32 x 2.88
Primary bedroom
- Level: Second
- Dimensions: 4.32 x 2.88
Bedroom 2
- Level: Second
- Dimensions: 2.92 x 2.67
Bedroom 2
- Level: Second
- Dimensions: 2.92 x 2.67
Bedroom 3
- Level: Second
- Dimensions: 2.92 x 2.92
Bedroom 3
- Level: Second
- Dimensions: 2.92 x 2.92
Bathroom
- Level: Basement
Bathroom
- Level: Second
- Dimensions: 2.12 x 1.79
Bathroom
- Level: Basement
- Dimensions: 1.66 x 2.41
Bathroom
- Level: Second
- Dimensions: 2.12 x 1.79
Bathroom
- Level: Main
- Dimensions: 1.75 x 1.78
Dining room
- Level: Main
- Dimensions: 5.02 x 3.47
Kitchen
- Level: Main
- Dimensions: 5.01 x 2.54
Living room
- Level: Main
- Dimensions: 5.02 x 3.97
Recreation
- Level: Basement
- Dimensions: 5.02 x 6.56
Recreation
- Level: Basement
- Dimensions: 5.02 x 6.56
Utility room
- Level: Basement
- Dimensions: 3.25 x 4.11
Heating
- Forced Air, Gas
Cooling
- Central Air
Features
- None
- Basement: Partially Finished
- Has fireplace: No
Interior area
- Living area range: 1100-1500 null
Property
Parking
- Total spaces: 3
Features
- Stories: 2
- Pool features: None
Lot
- Size: 4,011 Square Feet
- Features: Rectangular Lot
Details
- Parcel number: 084670035
Construction
Type & style
- Home type: SingleFamily
- Property subtype: Single Family Residence
Materials
- Brick
- Foundation: Poured Concrete
- Roof: Asphalt Shingle
Utilities & green energy
- Sewer: Sewer
Community & HOA
Location
- Region: London
Financial & listing details
- Annual tax amount: C$2,987
- Date on market: 10/23/2026
Price history
Price history is unavailable.
Public tax history
Tax history is unavailable.
Climate risks
Neighborhood: Highland
Nearby schools
GreatSchools rating
No schools nearby
We couldn't find any schools near this home.
Similar homes
- C$499,9003 bd2 ba-- sqft12 Beechmount Cres, London, ON N6E 2J3For Sale
 MLS ID #X14143810, ROYAL LEPAGE TRILAND REALTY. TRREB
- C$499,9003 bd2 ba-- sqft1024 Jalna Blvd, London, ON N6E 2M1For Sale
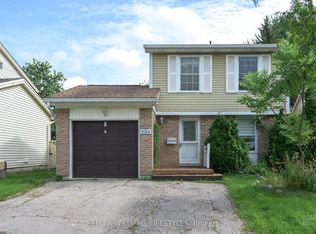 MLS ID #X13820068, KELLER WILLIAMS LIFESTYLES. TRREB
- C$599,9003 bd2 ba-- sqft3119 White Oak Rd, London, ON N6E 1L7For Sale
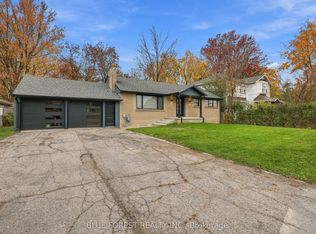 MLS ID #X14144480, BLUE FOREST REALTY INC.. TRREB
- C$489,9003 bd3 ba-- sqft10 Rossmore Ct #35, London, ON N6C 6A3For Sale
 MLS ID #X14133342, ROYAL LEPAGE TRILAND REALTY. TRREB
