Fully renovated concrete bungalow offering a modern feel and plenty of space to make your own. The main floor features a bright, open-concept layout with modern kitchen offering quartz countertops and matching backsplash, stainless steel appliances and brand new cabinetry. Patio doors off the kitchen lead to the deck, overlooking an impressive 200-foot-deep lot with plenty of room to enjoy the outdoors. The main floor of this home also holds three spacious bedrooms and a 4-piece bathroom. A double-car garage with interior access and a separate entrance to the basement add even more versatility. Whether you're looking for additional living space, room for a home-based business or the potential to create a secondary unit, the possibilities are here. A great opportunity to enjoy a move-in-ready home with room to grow.
For sale
C$599,900
3119 White Oak Rd, London, ON N6E 1L7
3beds
2baths
Single Family Residence
Built in ----
0.34 Acres Lot
$-- Zestimate®
C$--/sqft
C$-- HOA
What's special
Bright open-concept layoutModern kitchenQuartz countertopsMatching backsplashStainless steel appliancesBrand new cabinetryThree spacious bedrooms
- 1 day
- 18
- 0
Zillow last checked:
Listing updated:
Listed by:
BLUE FOREST REALTY INC.
Source: TRREB,MLS®#: X14144480 Originating MLS®#: London and St. Thomas Association of REALTORS
Facts & features
Interior
Bedrooms & bathrooms
- Bedrooms: 3
- Bathrooms: 2
Bedroom
- Level: Main
- Dimensions: 3.5 x 2.9
Bedroom 2
- Level: Main
- Dimensions: 2.9 x 3.4
Bedroom 3
- Level: Main
- Dimensions: 3.5 x 4.1
Kitchen
- Level: Main
- Dimensions: 4.9 x 3
Living room
- Level: Main
- Dimensions: 5.4 x 3.4
Heating
- Forced Air, Gas
Cooling
- Central Air
Features
- In-Law Capability, Primary Bedroom - Main Floor
- Basement: Full,Unfinished
- Has fireplace: Yes
Interior area
- Living area range: 700-1100 null
Property
Parking
- Total spaces: 6
- Parking features: Garage
- Has garage: Yes
Features
- Pool features: None
Lot
- Size: 0.34 Acres
Details
- Parcel number: 082090090
Construction
Type & style
- Home type: SingleFamily
- Architectural style: Bungalow
- Property subtype: Single Family Residence
Materials
- Brick
- Foundation: Concrete
- Roof: Asphalt Shingle
Utilities & green energy
- Sewer: Sewer
Community & HOA
Location
- Region: London
Financial & listing details
- Annual tax amount: C$4,093
- Date on market: 11/3/2026
Price history
Price history is unavailable.
Public tax history
Tax history is unavailable.
Climate risks
Neighborhood: Longwoods
Nearby schools
GreatSchools rating
No schools nearby
We couldn't find any schools near this home.

Similar homes
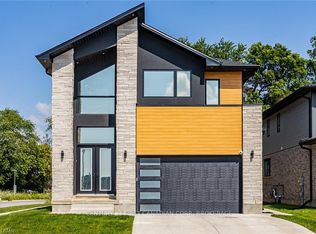
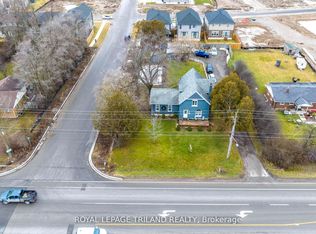
- C$619,0004 bd2 ba-- sqft826 Nixon Ave, London, ON N6C 3W5For Sale
 MLS ID #X14139058, ROYAL LEPAGE TRILAND REALTY. TRREB
- C$639,9004 bd2 ba-- sqft195 Belmont Dr, London, ON N6J 2E6For Sale
 MLS ID #X14145852, CENTURY 21 FIRST CANADIAN CORP. TRREB
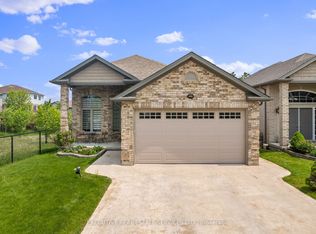
- C$599,9004 bd3 ba-- sqft242 Colette Dr, London, ON N6E 3S8For Sale
 MLS ID #X14118118, RIGHT AT HOME REALTY. TRREB
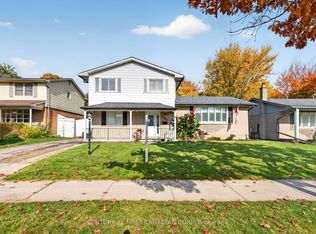
- C$499,9003 bd2 ba-- sqft12 Beechmount Cres, London, ON N6E 2J3For Sale
 MLS ID #X14143810, ROYAL LEPAGE TRILAND REALTY. TRREB
