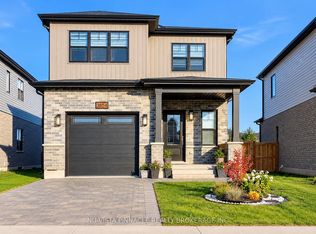
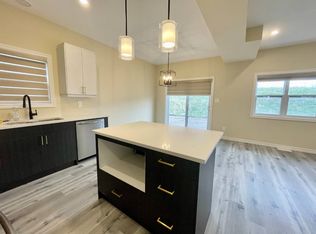
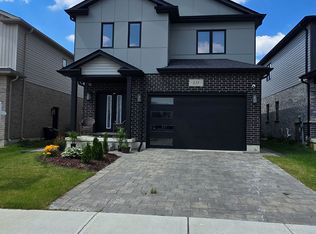
Beautifully maintained detached home built in 2022, located in the desirable Middleton community of South London. This impressive property offers 4 spacious bedrooms and 3 bathrooms,featuring a bright, open-concept layout, large windows that fill the home with natural light,and a modern upgraded kitchen with premium quartz countertops and stainless steel appliances.Zebra blinds throughout and laminate flooring on the main level add a stylish, contemporary touch.The spacious primary bedroom features a walk-in closet and a 3-piece ensuite, while the three additional bedrooms offer generous closet space and ample natural light. Convenient second-floor laundry adds to the home's functionality, An open-concept kitchen with quartz countertops and stainless steel appliances, with large sized Pantry room.Ideally located close to shopping centres, restaurants, schools, parks, public transit, the YMCA, and other everyday amenities. Enjoy convenient access to Highways 401 and 402, with Western University approximately a 15-minute drive away.An excellent opportunity for first-time buyers, growing families, or investors seeking a modern home . Don't miss this fantastic opportunity!
For sale
C$649,000
London, ON N6L 0J2
4beds
3baths
Single Family Residence
Built in ----
3,601 Square Feet Lot
$-- Zestimate®
C$--/sqft
C$-- HOA
What's special
Bright open-concept layoutModern upgraded kitchenPremium quartz countertopsStainless steel appliancesZebra blinds throughoutSpacious primary bedroomWalk-in closet
- 5 days
- 10
- 0
Zillow last checked:
Listing updated:
Listed by:
RE/MAX GOLD REALTY INC.
Source: TRREB,MLS®#: X14134730 Originating MLS®#: Toronto Regional Real Estate Board
Facts & features
Interior
Bedrooms & bathrooms
- Bedrooms: 4
- Bathrooms: 3
Primary bedroom
- Level: Second
- Dimensions: 4 x 5.46
Bedroom 2
- Level: Second
- Dimensions: 3.8 x 3.3
Bedroom 3
- Level: Second
- Dimensions: 3 x 3.8
Bedroom 4
- Level: Second
- Dimensions: 3.2 x 3.4
Dining room
- Level: Main
- Dimensions: 3.4 x 3.4
Kitchen
- Level: Main
- Dimensions: 4.05 x 3.1
Living room
- Level: Main
- Dimensions: 4.61 x 3.4
Heating
- Forced Air, Gas
Cooling
- Central Air
Features
- Other
- Basement: Full
- Has fireplace: No
Interior area
- Living area range: 1500-2000 null
Property
Parking
- Total spaces: 3
- Parking features: Available
- Has garage: Yes
Features
- Stories: 2
- Pool features: None
Lot
- Size: 3,601 Square Feet
Details
- Parcel number: 082093136
Construction
Type & style
- Home type: SingleFamily
- Property subtype: Single Family Residence
Materials
- Brick, Vinyl Siding
- Foundation: Concrete
- Roof: Shingle
Utilities & green energy
- Sewer: Sewer
Community & HOA
Location
- Region: London
Financial & listing details
- Annual tax amount: C$5,120
- Date on market: 10/31/2026
Price history
Price history is unavailable.
Public tax history
Tax history is unavailable.
Climate risks
Neighborhood: Longwoods
Nearby schools
GreatSchools rating
No schools nearby
We couldn't find any schools near this home.
Similar homes
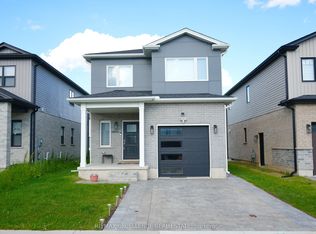
- C$649,0004 bd3 ba-- sqft130 Byers St, London, ON N6L 0J3For Sale
 MLS ID #X13621728, RE/MAX EXCELLENCE REAL ESTATE. TRREB
- C$729,0004 bd3 ba2k sqft298 Middleton Ave, London, ON N6L 0E9For Sale
 MLS ID #40872849, Gurpreet Multani, Salesperson, HOMELIFE MIRACLE REALTY LTD. ITSO
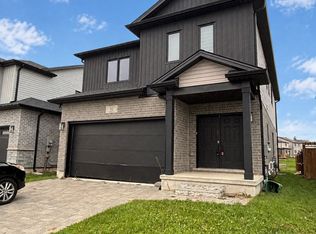
- C$761,9994 bd3 ba-- sqft92 Middleton Ave, London, ON N6L 0G1For Sale
 MLS ID #X14092592, BLUE FOREST REALTY INC.. TRREB
- C$859,9994 bd3 ba-- sqft235 Byers St, London, ON N6L 0J2For Sale
 MLS ID #X13518340, ROYAL LEPAGE TRILAND REALTY. TRREB
