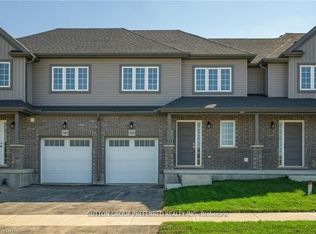
Rockport model this 3 bed, 2.5 bath townhome is an interior unit with open concept main floor living. At the front entry you have a coat closet and a 2 piece guest bath, enclosed laundry room set up for side by side pair. A larger table will fit in the Dinette Kitchen breakfast bar, the Great Room upgraded to include laminate flooring, is bright with 2 windows & a large patio door facing south rear-yard. Upstairs Master, a large walk-in closet and private 3pc bath with a 5' shower. Upstairs hall has good sized linen closet, a 4 pc bath shared between bedrooms 2 & 3 each fairly equal in size with south facing windows. This basement is roughed-in for a future 3 pc bath, & has a large egress window for future development. Utilities, laundry sink, water heater, furnace are all neatly organized in one area close to rough-in. Entry door from the private 10x20' garage into the main floor hall as well a rear man-door to access the backyard breezeway shared for your back-lawn maintenance. Photos are from another mirroring unit. The price is net of the HST rebate
For sale
C$599,900
371 Kennington Way, London, ON N6L 0H4
3beds
3baths
Townhouse
Built in ----
2,647 Square Feet Lot
$-- Zestimate®
C$--/sqft
C$-- HOA
What's special
- 49 days
- 5
- 0
Zillow last checked:
Listing updated:
Listed by:
SUTTON GROUP PREFERRED REALTY INC.
Source: TRREB,MLS®#: X13749824 Originating MLS®#: London and St. Thomas Association of REALTORS
Originating MLS®#: London and St. Thomas Association of REALTORSFacts & features
Interior
Bedrooms & bathrooms
- Bedrooms: 3
- Bathrooms: 3
Bedroom
- Level: Second
- Dimensions: 4.11 x 4.37
Bedroom 2
- Level: Second
- Dimensions: 2.87 x 2.9
Bedroom 3
- Level: Second
- Dimensions: 2.95 x 3.3
Dining room
- Level: Main
- Dimensions: 3.05 x 4.01
Great room
- Level: Main
- Dimensions: 5.74 x 3.38
Kitchen
- Level: Main
- Dimensions: 2.74 x 3.33
Loft
- Level: Second
- Dimensions: 3.15 x 3.25
Heating
- Forced Air, Gas
Cooling
- Central Air
Features
- Basement: Unfinished,Full
- Has fireplace: No
Interior area
- Living area range: 1500-2000 null
Property
Parking
- Total spaces: 2
- Parking features: Private Double
Features
- Stories: 2
- Pool features: None
Lot
- Size: 2,647 Square Feet
- Topography: Flat
Details
- Parcel number: 0
- Other equipment: Sump Pump
Construction
Type & style
- Home type: Townhouse
- Property subtype: Townhouse
Materials
- Vinyl Siding, Brick
- Foundation: Concrete
- Roof: Shingle
Utilities & green energy
- Sewer: Sewer
Community & HOA
Location
- Region: London
Financial & listing details
- Date on market: 9/6/2026
Price history
Price history is unavailable.
Public tax history
Tax history is unavailable.
Climate risks
Neighborhood: Longwoods
Nearby schools
GreatSchools rating
No schools nearby
We couldn't find any schools near this home.
Similar homes
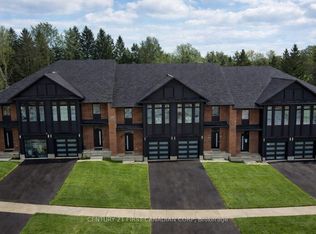
- C$599,9003 bd3 ba-- sqft3956 Mia Ave, London, ON N6L 0H4For Sale
 MLS ID #X13858566, SUTTON GROUP PREFERRED REALTY INC.. TRREB
 - C$594,8003 bd3 ba-- sqft6905 Heathwoods Ave, London, ON N6P 0K2For Sale
 Century 21 Canada
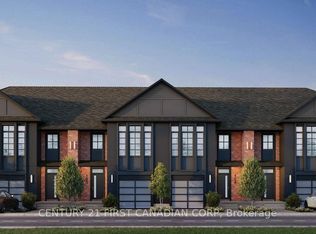
 - C$574,2003 bd3 ba-- sqft6878 Heathwoods Ave, London, ON N6P 0J7For Sale
 Century 21 Canada
 - C$547,7003 bd3 ba-- sqft6886 Heathwoods Ave, London, ON N6P 0J7For Sale
 Century 21 Canada
