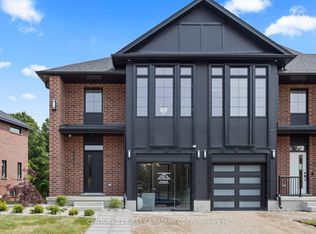
Welcome to this stunning detached home in the highly sought-after Magnolia Fields community in Southwest London. Offering approximately 1,720 sq. ft. of beautifully designed living space, this nearly-new home combines modern elegance, comfort, and functionality in one exceptional package. From the moment you step inside the impressive two-storey foyer, you'll be greeted by an abundance of natural light and an inviting open-concept layout designed for both everyday living and effortless entertaining. The spacious dining area flows seamlessly into the modern kitchen and cozy family room, creating the perfect gathering space for family and friends. The thoughtfully designed kitchen is ideal for preparing meals and making lasting memories. Upstairs, you'll find three generously sized bedrooms, two full bathrooms, and the convenience of second-floor laundry. A versatile bonus area off the staircase provides the perfect space for a home office, reading nook, kids' play area, or additional lounge space. The unfinished basement offers endless potential to customize to your lifestyle - whether you envision a home theatre, fitness studio, recreation room, or additional living quarters. Perfectly located in the family-friendly Lambeth area, this home provides quick access to Highways 401 and 402, making commuting simple and convenient. Enjoy being just minutes from shopping, restaurants, gyms, parks, top-rated schools, and major employers, including the new Amazon fulfillment centre and easy access to St. Thomas. This move-in-ready home offers the perfect blend of style, location, and opportunity - an incredible chance to become part of one of London's fastest-growing communities. Don't miss your opportunity to call this beautiful property home.
For sale
C$669,000
6453 Royal Magnolia Ave, London, ON N6P 0K2
3beds
3baths
Single Family Residence
Built in ----
3,465 Square Feet Lot
$-- Zestimate®
C$--/sqft
C$-- HOA
What's special
- 13 days |
- 17 |
- 1 |
Zillow last checked:
Listing updated:
Listed by:
CENTURY 21 FIRST CANADIAN CORP
Source: TRREB,MLS®#: X13571960 Originating MLS®#: London and St. Thomas Association of REALTORS
Originating MLS®#: London and St. Thomas Association of REALTORSFacts & features
Interior
Bedrooms & bathrooms
- Bedrooms: 3
- Bathrooms: 3
Heating
- Forced Air, Gas
Cooling
- Central Air
Appliances
- Included: Instant Hot Water
Features
- ERV/HRV
- Basement: Unfinished
- Has fireplace: No
Interior area
- Living area range: 1500-2000 null
Property
Parking
- Total spaces: 3
- Parking features: Available, Private
- Has garage: Yes
Features
- Stories: 2
- Exterior features: Controlled Entry, Year Round Living
- Pool features: None
- Has view: Yes
- View description: City
Lot
- Size: 3,465 Square Feet
- Features: Rectangular Lot
- Topography: Dry,Flat
Details
- Parcel number: 082130875
- Other equipment: Air Exchanger
Construction
Type & style
- Home type: SingleFamily
- Property subtype: Single Family Residence
Materials
- Brick, Concrete
- Foundation: Poured Concrete
- Roof: Shingle
Utilities & green energy
- Sewer: Sewer
Community & HOA
Community
- Security: Carbon Monoxide Detector(s), Smoke Detector(s)
Location
- Region: London
Financial & listing details
- Annual tax amount: C$5,247
- Date on market: 7/16/2026
CENTURY 21 FIRST CANADIAN CORP
CENTURY 21 FIRST CANADIAN CORP
By pressing Contact Agent, you agree that the real estate professional identified above may call/text you about your search, which may involve use of automated means and pre-recorded/artificial voices. You don't need to consent as a condition of buying any property, goods, or services. Message/data rates may apply. You also agree to our Terms of Use. Zillow does not endorse any real estate professionals. We may share information about your recent and future site activity with your agent to help them understand what you're looking for in a home.
Price history
Price history is unavailable.
Public tax history
Tax history is unavailable.
Climate risks
Neighborhood: Talbot
Nearby schools
GreatSchools rating
No schools nearby
We couldn't find any schools near this home.
- C$729,5003 bd4 ba-- sqft6366 Heathwoods Ave, London South, ON N6P1H5New Construction

- C$1,043,9005 bd5 ba-- sqft6875 Heathwoods Ave, London South, ON N6P1H5New Construction

- C$879,9004 bd3 ba-- sqft6768 Heathwoods Ave, London South, ON N6P0M2New Construction

- C$724,8003 bd3 ba-- sqft6973 Heathwoods Ave, London, ON N6P0K2For Sale
- C$594,8003 bd3 ba-- sqft6905 Heathwoods Ave, London, ON N6P0K2For Sale
- C$1,6002 bd1 ba-- sqft6437 Heathwoods Ave, London, ON N6P0K2For Rent
- C$2,4003 bd2 ba1k sqft3867 Petalpath Way #A, London, ON N6P0K2For Rent
- C$1,6992 bd1 ba-- sqft3830 Petalpath Way #BASEMENT, London, ON N6P0J9For Rent
Similar homes
- C$729,5003 bd4 ba-- sqft6366 Heathwoods Ave, London South, ON N6P 1H5New ConstructionMLS ID #X13027488, SUTTON GROUP - SELECT REALTY. TRREB
- C$665,0004 bd3 ba-- sqft130 Byers St, London, ON N6L 0J3For Sale
 MLS ID #X13457026, RE/MAX EXCELLENCE REAL ESTATE. TRREB
 - C$699,0004 bd4 ba-- sqft2227 Evans Blvd, London, ON N6M 1L6For Sale
 MLS ID #X13614546, RE/MAX REALTY SERVICES INC.. TRREB
 - C$924,9004 bd3 ba-- sqft3354 Mersea St, London, ON N6P 0G3For Sale
 MLS ID #X13593326, NU-VISTA PINNACLE REALTY BROKERAGE INC. TRREB
 - C$789,0004 bd4 ba-- sqft6685 Navin Cres, London, ON N6P 0B7For SaleMLS ID #X13478120, SUTTON GROUP PREFERRED REALTY INC.. TRREB
- C$749,9004 bd3 ba-- sqft3776 Stewart Ave, London, ON N6L 0J1For SaleMLS ID #X13461692, RIGHT AT HOME REALTY. TRREB
- C$819,9005 bd4 ba-- sqft123 Hillsmount Cres, London, ON N6K 1V6For SaleMLS ID #X13592814, CENTURY 21 FIRST CANADIAN CORP. TRREB
- C$839,9005 bd4 ba-- sqft3100 Tillmann Rd, London, ON N6P 0B8For SaleMLS ID #X13474220, CENTURY 21 FIRST CANADIAN CORP. TRREB
- C$770,0003 bd3 ba-- sqft2206 Southport Cres, London, ON N6M 0H9For SaleMLS ID #X13580832, HOMELIFE/MIRACLE REALTY LTD. TRREB
- C$975,0003 bd3 ba-- sqft2363 Bakervilla St, London, ON N6P 0E5For SaleMLS ID #X13168174, ICI SOURCE REAL ASSET SERVICES INC.. TRREB
- C$610,0003 bd2 ba-- sqft781 Verulam St, London, ONFor SaleMLS ID #X13144988, CENTURY 21 FIRST CANADIAN CORP. TRREB
- C$799,0003 bd3 ba-- sqft3046 Heardcreek Trl, London, ON N6G 2S7For SaleMLS ID #X13546156, RE/MAX METROPOLIS REALTY. TRREB
- C$649,0003 bd2 ba-- sqft15 Bybrook Ct, London, ON N5X 3A5For SaleMLS ID #X13154032, CENTURY 21 FIRST CANADIAN CORP. TRREB
- C$949,9004 bd3 ba-- sqft1062 Melsetter Way, London, ON N6G 0S4For SaleMLS ID #X13612306, SUTTON GROUP - SELECT REALTY. TRREB
- C$655,6643 bd3 ba-- sqft1225 Tulloch Ave, London, ON N6M 0L8For SaleMLS ID #X13011102, CENTURY 21 FIRST CANADIAN CORP. TRREB
- C$879,9004 bd4 ba-- sqft1777 Brayford Ave, London, ON N6K 0H4For SaleMLS ID #X13590318, NU-VISTA PINNACLE REALTY BROKERAGE INC. TRREB
- C$742,8933 bd3 ba-- sqft245 Hesselman Cres, London South, ON N6M 0K3New ConstructionMLS ID #X13025576, CENTURY 21 FIRST CANADIAN CORP. TRREB
- C$799,9004 bd3 ba-- sqft3436 Emilycarr Ln, London South, ON N6L 0A3New ConstructionMLS ID #X13145978, CENTURY 21 FIRST CANADIAN CORP. TRREB
- C$519,9003 bd2 ba-- sqft216 Winnipeg St, London, ON N5W 4T9For SaleMLS ID #X13600580, CENTURY 21 FIRST CANADIAN CORP. TRREB
- C$839,9005 bd4 ba-- sqft134 Moraine Ct, London, ON N6G 4Z1For SaleMLS ID #X13589280, HOMELIFE LANDMARK REALTY INC.. TRREB
