Welcome to 3776 Stewart Avenue, a beautifully appointed two-storey home in the sought-after Middleton community of London. Built in 2023, this modern residence offers 4 spacious bedrooms, 2.5 bathrooms, and a thoughtfully designed layout ideal for families and professionals alike. The second level features a convenient laundry room, a generous primary suite complete with a walk-in closet and private ensuite bathroom, and three additional well-sized bedrooms. The main floor showcases 9-foot ceilings and engineered hardwood flooring throughout the principal living spaces, creating a bright and elegant atmosphere. The stunning kitchen is the heart of the home, featuring a large waterfall island, stainless steel appliances, ample cabinetry, and an open-concept design perfect for entertaining. Large rear-facing windows fill the living and dining areas with natural light while offering beautiful open views beyond the backyard. A double-car garage provides plenty of parking and storage, while the separate side entrance to the basement offers excellent potential for a future in-law suite or income-generating rental opportunity. Families will appreciate the convenience of a new school currently under construction directly across from the home, further enhancing the appeal of this rapidly growing neighbourhood. Ideally located close to parks, shopping, restaurants, everyday amenities, and with convenient access to Highways 401 and 402, this home offers an exceptional blend of comfort and convenience. This move-in-ready property presents an outstanding opportunity to own a nearly new home in one of London's fastest-growing and most desirable communities.
For sale
C$749,900
3776 Stewart Ave, London, ON N6L 0J1
4beds
3baths
Single Family Residence
Built in ----
4,336 Square Feet Lot
$-- Zestimate®
C$--/sqft
C$-- HOA
What's special
Convenient laundry roomGenerous primary suiteWalk-in closetPrivate ensuite bathroomWell-sized bedroomsBright and elegant atmosphereStunning kitchen
- 39 days |
- 22 |
- 1 |
Zillow last checked:
Listing updated:
Listed by:
RIGHT AT HOME REALTY
Source: TRREB,MLS®#: X13461692 Originating MLS®#: London and St. Thomas Association of REALTORS
Originating MLS®#: London and St. Thomas Association of REALTORSFacts & features
Interior
Bedrooms & bathrooms
- Bedrooms: 4
- Bathrooms: 3
Primary bedroom
- Level: Second
- Dimensions: 4.05 x 4.33
Bedroom 2
- Level: Second
- Dimensions: 3.63 x 3.41
Bedroom 3
- Level: Second
- Dimensions: 3.66 x 3.35
Bedroom 4
- Level: Second
- Dimensions: 3.69 x 4.36
Bathroom
- Level: Second
- Dimensions: 0 x 0
Bathroom
- Level: Second
- Dimensions: 0 x 0
Bathroom
- Level: Main
- Dimensions: 0 x 0
Dining room
- Level: Main
- Dimensions: 4.02 x 2.93
Family room
- Level: Main
- Dimensions: 4.27 x 5.15
Kitchen
- Level: Main
- Dimensions: 4.02 x 2.44
Laundry
- Level: Second
- Dimensions: 1 x 1.9
Other
- Level: Second
- Dimensions: 1.9 x 1.93
Heating
- Forced Air, Gas
Cooling
- Central Air
Features
- In-Law Capability
- Basement: Unfinished,Development Potential,Separate Entrance
- Has fireplace: No
Interior area
- Living area range: 2000-2500 null
Property
Parking
- Total spaces: 4
- Parking features: Private Double
- Has garage: Yes
Features
- Stories: 2
- Patio & porch: Porch
- Exterior features: Privacy
- Pool features: None
Lot
- Size: 4,336 Square Feet
- Features: Hospital, Park, Place Of Worship, Public Transit, School Bus Route, School
Details
- Parcel number: 082093186
- Other equipment: Sump Pump
Construction
Type & style
- Home type: SingleFamily
- Property subtype: Single Family Residence
Materials
- Vinyl Siding, Brick Veneer
- Foundation: Poured Concrete
- Roof: Asphalt Shingle
Utilities & green energy
- Sewer: Sewer
Community & HOA
Community
- Security: Smoke Detector(s), Alarm System
Location
- Region: London
Financial & listing details
- Annual tax amount: C$5,649
- Date on market: 6/18/2026
RIGHT AT HOME REALTY
RIGHT AT HOME REALTY
By pressing Contact Agent, you agree that the real estate professional identified above may call/text you about your search, which may involve use of automated means and pre-recorded/artificial voices. You don't need to consent as a condition of buying any property, goods, or services. Message/data rates may apply. You also agree to our Terms of Use. Zillow does not endorse any real estate professionals. We may share information about your recent and future site activity with your agent to help them understand what you're looking for in a home.
Price history
Price history is unavailable.
Public tax history
Tax history is unavailable.
Climate risks
Neighborhood: Longwoods
Nearby schools
GreatSchools rating
No schools nearby
We couldn't find any schools near this home.
- C$859,9994 bd3 ba-- sqft235 Byers St, London, ON N6L0J2For Sale

- C$--4 bd3 ba2.3k sqft215 Roy McDonald Dr, London, ON N6L0J1Off Market
- C$2,6004 bd3 ba-- sqft201 Roy McDonald Dr, London, ON N6L0J1For Sale

- C$--3 bd2 ba1.2k sqft3886 Auckland Ave, London, ON N6L0J3Off Market
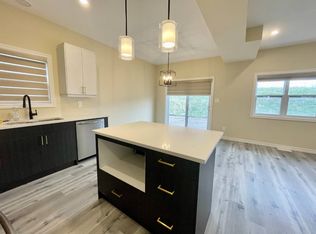
- C$665,0004 bd3 ba-- sqft130 Byers St, London, ON N6L0J3For Sale
- C$1,2952 bd1 ba-- sqft3916 Auckland Ave, London, ON N6L0J3For Rent
- C$799,7774 bd4 ba-- sqft3601 Lynds St, London, ON N6L0G1For Sale
- C$--4 bd3 ba2.1k sqft112 Knott Dr #1, London, ON N6L0G6Off Market
Similar homes
- C$799,9004 bd3 ba-- sqft3436 Emilycarr Ln, London South, ON N6L 0A3New Construction
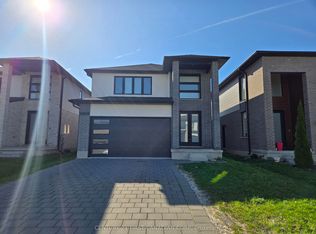 MLS ID #X13145978, CENTURY 21 FIRST CANADIAN CORP. TRREB
 - C$799,9993 bd2 ba-- sqft3183 Pincombe Dr, London, ON N6L 0B4For Sale
 MLS ID #X13548164, CENTURY 21 FIRST CANADIAN CORP. TRREB
 - C$669,0003 bd3 ba-- sqft6453 Royal Magnolia Ave, London, ON N6P 0K2For Sale
 MLS ID #X13571960, CENTURY 21 FIRST CANADIAN CORP. TRREB
 - C$749,9004 bd3 ba-- sqft2467 Irish Moss Rd, London, ON N6M 0H6For Sale
 MLS ID #X13208902, ROYAL LEPAGE TRILAND REALTY. TRREB
 - C$770,0003 bd3 ba-- sqft2206 Southport Cres, London, ON N6M 0H9For SaleMLS ID #X13580832, HOMELIFE/MIRACLE REALTY LTD. TRREB
- C$729,5003 bd4 ba-- sqft6366 Heathwoods Ave, London South, ON N6P 1H5New ConstructionMLS ID #X13027488, SUTTON GROUP - SELECT REALTY. TRREB
- C$759,0004 bd4 ba-- sqft2227 Evans Blvd, London, ON N6M 1L6For SaleMLS ID #X13246552, RE/MAX REALTY SERVICES INC.. TRREB
- C$749,9004 bd3 ba-- sqft754 Hedgerow Pl, London, ON N5X 4L6For SaleMLS ID #X13515790, RIGHT AT HOME REALTY. TRREB
- C$749,0004 bd3 ba-- sqft1541 Applerock Ave, London, ON N6G 0X4For SaleMLS ID #X13426838, NU-VISTA PINNACLE REALTY BROKERAGE INC. TRREB
- C$899,0004 bd4 ba-- sqft4079 Campbell St N, London, ON N6P 0H5For SaleMLS ID #X13524244, HOMELIFE/MIRACLE REALTY LTD. TRREB
- C$759,5004 bd3 ba-- sqft2344 Constance Ave, London, ON N6M 0G5For SaleMLS ID #X13427352, RE/MAX CENTRE CITY REALTY INC.. TRREB
- C$879,9004 bd4 ba-- sqft1777 Brayford Ave, London, ON N6K 0H4For SaleMLS ID #X13590318, NU-VISTA PINNACLE REALTY BROKERAGE INC. TRREB
- C$789,9004 bd3 ba-- sqft402 Tansbury St N, London, ON N6G 0R6For SaleMLS ID #X13515978, RIGHT AT HOME REALTY. TRREB
- C$793,0004 bd3 ba-- sqft1585 Chickadee Trl, London, ON N6M 0K1For SaleMLS ID #X13206420, ROYAL LEPAGE TRILAND PREMIER BROKERAGE. TRREB
- C$595,0004 bd4 ba-- sqft3380 Singleton Ave #26, London, ON N6L 0E8For SaleMLS ID #X13423670, SUTTON GROUP PAWLOWSKI & COMPANY REAL ESTATE BROKERAGE INC.. TRREB
- C$775,0005 bd4 ba-- sqft48 Ambrosia Path, Saint Thomas, ON N5R 0L4For SaleMLS ID #X13605850, OAK AND KEY REAL ESTATE. TRREB
- C$799,9004 bd4 ba-- sqft2322 Buroak Dr, London, ON N6G 0L1For SaleMLS ID #X13503500, RIGHT AT HOME REALTY. TRREB
- C$879,9004 bd4 ba-- sqft1689 Brayford Ave, London South, ON N6K 0H1New ConstructionMLS ID #X13052712, NU-VISTA PINNACLE REALTY BROKERAGE INC. TRREB
- C$899,9005 bd4 ba-- sqft2178 Springridge Dr, London, ON N5X 0M3For SaleMLS ID #X13593452, RIGHT AT HOME REALTY. TRREB
- C$722,0003 bd2 ba-- sqft80 Styles Dr, Saint Thomas, ON N5R 0K6For SaleMLS ID #X13592950, ROYAL LEPAGE TRILAND REALTY. TRREB
