Welcome to 3436 Emilycarr Lane; a stunning Birchwood build located in a beautiful and highly sought-after Copperfield neighborhood. Walkthrough the front door of this immaculate home and you're greeted by a lovely warm foyer. Head inside where you are greeted with an open concept layout, featuring a gorgeous kitchen that features quartz countertops, a breakfast bar, a spacious pantry, and open to the cozy dinette. The living room is an elegant design centered around your tile surrounded fireplace and filled with natural light through the large windows. The second floor boasts a large primary bedroom with a modern 5 piece ensuite; perfect to unwind the day and a large walk-in- closet. Three additional spacious bedrooms provide tons of space for the whole family or flexibility for anyone working from home. The fully fenced backyard has tons of space and is a perfect canvas to set up for the summer months to come and a great space for the kids to play. This home is perfectly situated and only minutes from the YMCA, Highways 401/402, walking trails, parks, White Oaks Mall, and a variety of restaurants and retail stores.
New construction
C$799,900
3436 Emilycarr Ln, London South, ON N6L 0A3
4beds
3baths
Single Family Residence
Built in ----
0 Square Feet Lot
$-- Zestimate®
C$--/sqft
C$-- HOA
What's special
- 75 days |
- 39 |
- 0 |
Zillow last checked:
Listing updated:
Listed by:
CENTURY 21 FIRST CANADIAN CORP
Source: TRREB,MLS®#: X13145978 Originating MLS®#: London and St. Thomas Association of REALTORS
Originating MLS®#: London and St. Thomas Association of REALTORSFacts & features
Interior
Bedrooms & bathrooms
- Bedrooms: 4
- Bathrooms: 3
Primary bedroom
- Features: Walk-In Closet(s)
- Level: Second
- Dimensions: 5.03 x 5
Bedroom
- Level: Second
- Dimensions: 3.51 x 3.35
Bedroom
- Level: Second
- Dimensions: 3.48 x 3
Bedroom
- Level: Second
- Dimensions: 4.27 x 3.15
Bathroom
- Level: Second
- Dimensions: 3 x 1.7
Bathroom
- Features: Ensuite Bath
- Level: Second
- Dimensions: 3.56 x 3.1
Bathroom
- Level: Main
- Dimensions: 1.63 x 1.55
Dining room
- Level: Main
- Dimensions: 3.53 x 3.1
Foyer
- Level: Main
- Dimensions: 2.26 x 3.61
Kitchen
- Level: Main
- Dimensions: 3.53 x 3.25
Laundry
- Level: Main
- Dimensions: 3.38 x 2.06
Living room
- Level: Main
- Dimensions: 5.31 x 4.39
Heating
- Forced Air, Gas
Cooling
- Central Air
Features
- None, Rough-In Bath
- Basement: Unfinished,Full
- Has fireplace: Yes
- Fireplace features: Electric
Interior area
- Living area range: 2000-2500 null
Property
Parking
- Total spaces: 4
- Parking features: Private Double
- Has garage: Yes
Accessibility
- Accessibility features: None
Features
- Stories: 2
- Pool features: None
- Waterfront features: None
Lot
- Size: 0 Square Feet
- Features: Fenced Yard, Irregular Lot
- Topography: Flat
Details
- Parcel number: 082092876
- Other equipment: Sump Pump
Construction
Type & style
- Home type: SingleFamily
- Property subtype: Single Family Residence
- Attached to another structure: Yes
Materials
- Brick, Other
- Foundation: Poured Concrete
- Roof: Asphalt Shingle
Condition
- New Construction
- New construction: Yes
Utilities & green energy
- Sewer: Sewer
Community & HOA
Community
- Security: Smoke Detector(s), Carbon Monoxide Detector(s)
Location
- Region: London South
Financial & listing details
- Tax assessed value: C$340,000
- Annual tax amount: C$5,700
- Date on market: 5/19/2026
CENTURY 21 FIRST CANADIAN CORP
CENTURY 21 FIRST CANADIAN CORP
By pressing Contact Agent, you agree that the real estate professional identified above may call/text you about your search, which may involve use of automated means and pre-recorded/artificial voices. You don't need to consent as a condition of buying any property, goods, or services. Message/data rates may apply. You also agree to our Terms of Use. Zillow does not endorse any real estate professionals. We may share information about your recent and future site activity with your agent to help them understand what you're looking for in a home.
Price history
Price history is unavailable.
Public tax history
Tax history is unavailable.
Climate risks
Neighborhood: Longwoods
Nearby schools
GreatSchools rating
No schools nearby
We couldn't find any schools near this home.
- C$---- bd-- ba-- sqft3314 David Milne Way, London, ON N6L0G2Off Market
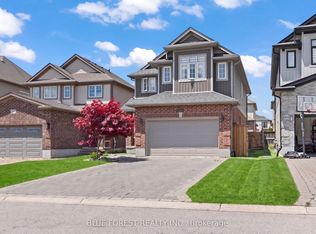
- C$799,9005 bd4 ba-- sqft3293 Casson Way, London, ON N6L0B9For Sale
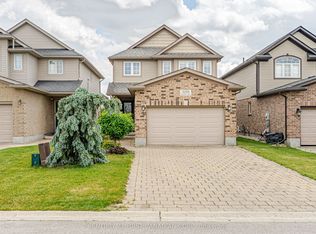
- C$719,9003 bd3 ba-- sqft3288 Casson Way, London, ON N6L0B9For Sale
- C$749,0005 bd4 ba-- sqft3361 Paulpeel Ave, London, ON N6L0A4For Sale

- C$--2 bd3 ba1.6k sqft4255 Lismer Ln #4, London, ON N6L0G2Off Market
- C$619,9002 bd3 ba1.6k sqft2 Lismer Ln, London, ON N6L0H7Sold
- C$2,6003 bd3 ba-- sqft3550 Emily Carr Ln, London, ON N6L0H7For Rent
- C$--3 bd1 ba1.8k sqft4254 Lismer Ln, London, ON N6L0H8Off Market
Similar homes
- C$799,9993 bd2 ba-- sqft3183 Pincombe Dr, London, ON N6L 0B4For Sale
 MLS ID #X13548164, CENTURY 21 FIRST CANADIAN CORP. TRREB
 - C$819,9005 bd4 ba-- sqft123 Hillsmount Cres, London, ON N6K 1V6For Sale
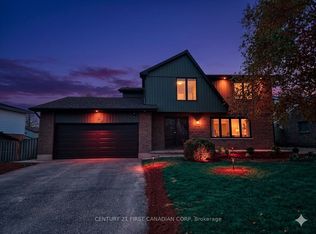 MLS ID #X13592814, CENTURY 21 FIRST CANADIAN CORP. TRREB
 - C$869,9004 bd4 ba-- sqft3998 Big Leaf Trl, London, ON N6P 0K1For Sale
 MLS ID #X13609010, NU-VISTA PINNACLE REALTY BROKERAGE INC. TRREB
 - C$764,9004 bd4 ba-- sqft6685 Navin Cres, London, ON N6P 0B7For Sale
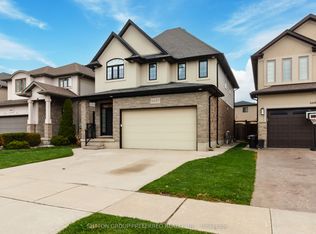 MLS ID #X13478120, SUTTON GROUP PREFERRED REALTY INC.. TRREB
 - C$924,9004 bd3 ba-- sqft3354 Mersea St, London, ON N6P 0G3For SaleMLS ID #X13593326, NU-VISTA PINNACLE REALTY BROKERAGE INC. TRREB
- C$699,0004 bd4 ba-- sqft2227 Evans Blvd, London, ON N6M 1L6For SaleMLS ID #X13614546, RE/MAX REALTY SERVICES INC.. TRREB
- C$1,060,0004 bd3 ba-- sqft2190 Bakervilla St, London, ON N6P 0E5For SaleMLS ID #X13620272, CENTURY 21 FIRST CANADIAN CORP. TRREB
- C$839,9005 bd4 ba-- sqft3100 Tillmann Rd, London, ON N6P 0B8For SaleMLS ID #X13474220, CENTURY 21 FIRST CANADIAN CORP. TRREB
- C$749,9004 bd3 ba-- sqft2467 Irish Moss Rd, London, ON N6M 0H6For SaleMLS ID #X13208902, ROYAL LEPAGE TRILAND REALTY. TRREB
- C$770,0003 bd3 ba-- sqft2206 Southport Cres, London, ON N6M 0H9For SaleMLS ID #X13580832, HOMELIFE/MIRACLE REALTY LTD. TRREB
- C$929,9004 bd3 ba-- sqft1652 Applerock Ave, London, ON N6G 0X6For SaleMLS ID #X13622752, CENTURY 21 MYPRO REALTY. TRREB
- C$879,9004 bd4 ba-- sqft1777 Brayford Ave, London, ON N6K 0H4For SaleMLS ID #X13590318, NU-VISTA PINNACLE REALTY BROKERAGE INC. TRREB
- C$714,9994 bd4 ba-- sqft83 McMahen St, London, ON N5Y 0A2For SaleMLS ID #X13601356, CENTURY 21 FIRST CANADIAN CORP. TRREB
- C$799,9004 bd4 ba-- sqft3029 Heardcreek Trl, London, ON N6G 2S7For SaleMLS ID #X13454658, CENTURY 21 FIRST CANADIAN CORP. TRREB
- C$799,9003 bd4 ba-- sqft1213 Smither Rd, London, ON N6G 0C2For SaleMLS ID #X13548704, CENTURY 21 FIRST CANADIAN CORP. TRREB
- C$759,5004 bd3 ba-- sqft2344 Constance Ave, London, ON N6M 0G5For SaleMLS ID #X13427352, RE/MAX CENTRE CITY REALTY INC.. TRREB
- C$1,028,2504 bd3 ba-- sqftLOT 34 Upper West Ave, London, ON N6K 0M2For SaleMLS ID #X13620380, CENTURY 21 FIRST CANADIAN CORP. TRREB
- C$869,9994 bd3 ba-- sqft464 Jessica Way, London, ON N6G 0T4For SaleMLS ID #X13573594, CENTURY 21 FIRST CANADIAN CORP. TRREB
- C$595,0004 bd4 ba-- sqft3380 Singleton Ave #26, London, ON N6L 0E8For SaleMLS ID #X13423670, SUTTON GROUP PAWLOWSKI & COMPANY REAL ESTATE BROKERAGE INC.. TRREB
- C$742,8933 bd3 ba-- sqft245 Hesselman Cres, London South, ON N6M 0K3New ConstructionMLS ID #X13025576, CENTURY 21 FIRST CANADIAN CORP. TRREB
