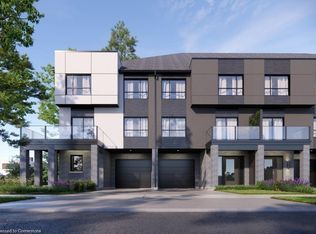
Step into the GOLDFIELD community by Millstone Homes! Experience opulent living in South West London with our unique back-to-back custom townhomes, seamlessly blending magnificence, modernity, style, and affordability.Experience open-concept living at its best.Expansive European Tilt and Turn windows flood the interiors with abundant natural light.Our designer-inspired finishes are nothing short of impressive, featuring custom two-toned kitchen cabinets, a large kitchen island with quartz countertop, pot lights, 9' ceilings on the main floor, and a stylish front door among numerous other features.Conveniently situated in close proximity to scenic walking trails, vibrant parks, easy highway access, bustling shopping malls, reputable big box stores, diverse restaurants, and a well-equipped recreation center, this home offers a lifestyle that fulfills all your needs and more.Choose from various floor plans to find the perfect fit for your lifestyle.
Sold for $619,900
C$619,900
2 Lismer Ln, London, ON N6L 0H7
2beds
1,668sqft
Row/Townhouse, Residential, Condominium
Built in ----
-- sqft lot
$-- Zestimate®
C$372/sqft
C$2,338 Estimated rent
Home value
Not available
Estimated sales range
Not available
Not available
Owner options
List your home for rent
C$2,338/mo
Rent Zestimate®
Find your next renter with Zillow Rental Manager. Plus, with online applications, you can quickly screen prospective tenants – for free.
C$2,338/mo
Rent Zestimate®
Refinance and save
C$2,621/mo
Est. payment
Refinancing to a lower rate could help reduce your monthly payments and save thousands over the life of the loan.
C$2,621/mo
Est. payment
Explore your selling options
Work with a Zillow partner agent
Leverage their expertise and Zillow's premium Showcase listings to get your home seen by more buyers.
Get startedList with your own agent
Get your home in front of millions of buyers by listing it on Zillow.
Learn how to do itSell it yourself
Take full control of how buyers see your home on Zillow by listing For Sale by Owner (FSBO).
List your homeWhat's special
Abundant natural lightCustom two-toned kitchen cabinetsPot lights
Zillow last checked:
Listing updated:
Listed by:
Ashish Wadhwa, Salesperson,
RE/MAX REAL ESTATE CENTRE INC., BROKERAGE,
Molly Airi, Salesperson,
RE/MAX REAL ESTATE CENTRE INC. BROKERAGE-3
Source: ITSO,MLS®#: 40665275Originating MLS®#: Cornerstone Association of REALTORS®
Facts & features
Interior
Bedrooms & bathrooms
- Bedrooms: 2
- Bathrooms: 3
- Full bathrooms: 2
- 1/2 bathrooms: 1
- Main level bathrooms: 1
Other
- Level: Second
Bedroom
- Level: Second
Bathroom
- Features: 3-Piece
- Level: Second
Bathroom
- Features: 2-Piece
- Level: Main
Other
- Features: 3-Piece
- Level: Second
Dining room
- Level: Main
Family room
- Level: Main
Kitchen
- Level: Main
Heating
- Forced Air, Natural Gas
Cooling
- Central Air
Appliances
- Included: Dishwasher, Refrigerator, Stove
- Laundry: Upper Level
Features
- None
- Basement: None
- Has fireplace: No
Interior area
- Total structure area: 1,668
- Total interior livable area: 1,668 sqft
- Finished area above ground: 1,668
Property
Parking
- Total spaces: 2
- Parking features: Attached Garage, Concrete, Private Drive Single Wide
- Attached garage spaces: 1
- Uncovered spaces: 1
Features
- Patio & porch: Deck, Porch
- Frontage type: East
Lot
- Features: Urban, Highway Access, Public Transit, Quiet Area, School Bus Route, Shopping Nearby
Details
- Parcel number: 095660002
- Zoning: R5-7
Construction
Type & style
- Home type: Townhouse
- Architectural style: Two Story
- Property subtype: Row/Townhouse, Residential, Condominium
- Attached to another structure: Yes
Materials
- Brick, Stucco, Vinyl Siding
- Foundation: Concrete Perimeter, Poured Concrete
- Roof: Asphalt Shing
Condition
- New Construction
- New construction: No
Utilities & green energy
- Sewer: Sewer (Municipal)
- Water: Municipal
Community & HOA
HOA
- Has HOA: Yes
- Amenities included: Parking
- Services included: Snow Removal
- Second HOA fee: C$85 monthly
Location
- Region: London
Financial & listing details
- Price per square foot: C$372/sqft
- Date on market: 10/21/2024
- Inclusions: Dishwasher, Refrigerator, Stove
Price history
| Date | Event | Price |
|---|---|---|
| 2/20/2025 | Sold | C$619,900C$372/sqft |
Source: ITSO #40665275 Report a problem | ||
Public tax history
Tax history is unavailable.
Neighborhood: Longwoods
Nearby homes
- C$--2 bd3 ba1.6k sqft4255 Lismer Ln #4, London, ON N6L0G2Off Market
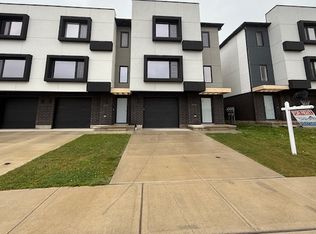
- C$--3 bd1 ba1.8k sqft4254 Lismer Ln, London, ON N6L0H8Off Market
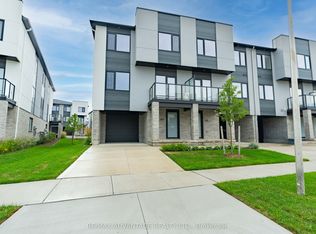
- C$2,6003 bd3 ba-- sqft3363 David Milne Way, London, ON N6L0H8For Rent
- C$2,7003 bd3 ba-- sqft4302 Lismer Ln, London, ON N6L0G2For Rent

- C$835,0004 bd3 ba-- sqft3342 David Milne Way, London, ON N6L0G2For Sale
- C$---- bd-- ba-- sqft3314 David Milne Way, London, ON N6L0G2Off Market
- C$734,9004 bd3 ba-- sqft3436 Emilycarr Ln, London South, ON N6L0A3New Construction
- C$699,9003 bd3 ba-- sqft3288 Casson Way, London, ON N6L0B9For Sale
Nearby schools
GreatSchools rating
No schools nearby
We couldn't find any schools near this home.
