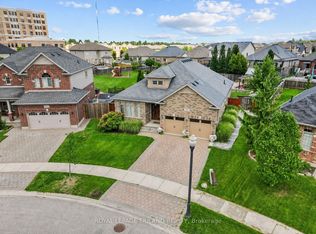
First time on the market! Custom-built Sifton bungalow in South London's Bostwick neighborhood offering 1,700+ sq ft of premium carpet-free living. Features a rare 3-bedroom main-floor layout, 9-ft ceilings, hardwood floors, California shutters, and a Napoleon gas fireplace. The open-concept kitchen includes quartz counters, a 9-ft island, and two-tone cabinetry. Relax in the primary suite with vaulted ceilings, a walk-in closet, and a 4-piece ensuite. Full basement with large windows awaits your personal touch. Set on a premium corner lot with a south-facing yard, paver driveway (4 cars), and massive covered porch. Quick access to Highways 401/402, shopping, and parks. Immaculate, carpet-free, and truly move-in ready!
Under contract
C$749,900
3183 Pincombe Dr, London, ON N6L 0B4
3beds
2baths
Single Family Residence
Built in ----
5,447 Square Feet Lot
$-- Zestimate®
C$--/sqft
C$-- HOA
What's special
- 19 days
- 22
- 0
Zillow last checked:
Listing updated:
Listed by:
CENTURY 21 FIRST CANADIAN CORP
Source: TRREB,MLS®#: X13827548 Originating MLS®#: London and St. Thomas Association of REALTORS
Originating MLS®#: London and St. Thomas Association of REALTORSFacts & features
Interior
Bedrooms & bathrooms
- Bedrooms: 3
- Bathrooms: 2
Heating
- Forced Air, Gas
Cooling
- Central Air
Features
- Primary Bedroom - Main Floor, Rough-In Bath, Storage
- Basement: Development Potential,Full,Unfinished
- Has fireplace: Yes
- Fireplace features: Natural Gas
Interior area
- Living area range: 1500-2000 null
Property
Parking
- Total spaces: 6
- Parking features: Garage
- Has garage: Yes
Features
- Pool features: None
Lot
- Size: 5,447 Square Feet
Details
- Parcel number: 082091211
- Other equipment: Air Exchanger, Sump Pump
Construction
Type & style
- Home type: SingleFamily
- Architectural style: Bungalow
- Property subtype: Single Family Residence
Materials
- Brick
- Foundation: Concrete
- Roof: Asphalt Shingle
Details
- Builder name: SIFTON
Utilities & green energy
- Sewer: Sewer
Community & HOA
Location
- Region: London
Financial & listing details
- Annual tax amount: C$6,354
- Date on market: 9/25/2026
Price history
Price history is unavailable.
Public tax history
Tax history is unavailable.
Climate risks
Neighborhood: Bostwick
Nearby schools
GreatSchools rating
No schools nearby
We couldn't find any schools near this home.
Similar homes
- C$739,0003 bd3 ba-- sqft3600 Earlston Cross, London, ON N6L 0G6For Sale
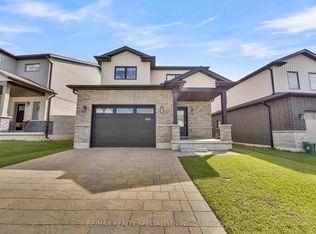 MLS ID #X13873210, RE/MAX REALTY SPECIALISTS INC.. TRREB
 - C$675,0003 bd4 ba-- sqft3270 Singleton Ave #18, London, ON N6L 0E5For Sale
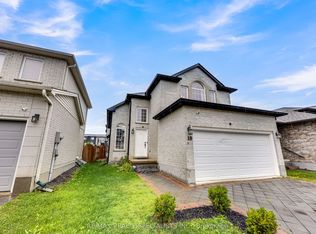 MLS ID #X13741920, RE/MAX REALTY SPECIALISTS INC.. TRREB
 - C$749,9004 bd3 ba-- sqft696 Commissioners Rd W #5, London, ON N6K 1B9For Sale
 MLS ID #X13770500, THRIVE REALTY GROUP INC.. TRREB
 - C$650,0005 bd3 ba-- sqft2884 Devon Rd, London, ON N6E 0A4For Sale
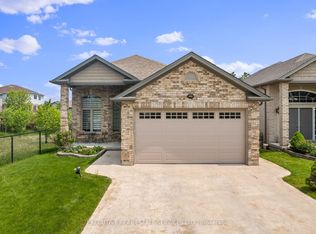 MLS ID #X13875152, EXECUTIVE REAL ESTATE SERVICES LTD.. TRREB
