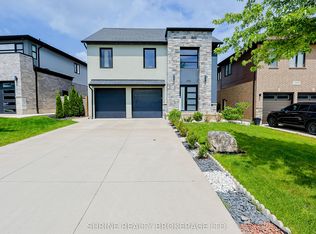
A perfect blend of modern design, family functionality, and backyard lifestyle living in sought-after Lambeth. Built in 2017 by Millstone Homes, this meticulously maintained home offers 4 spacious bedrooms upstairs, including a stunning primary retreat complete with a large ensuite bathroom and walk-in closet. Designed with both style and comfort in mind, the home features hardwood flooring throughout and built-in speakers that elevate the everyday living and entertaining experience. Upgraded windows and doors flood the home with natural light while the open-concept layout showcases quality finishes and pride of ownership at every turn. The unfinished basement offers incredible future potential with oversized windows allowing exceptional natural light and ample space to easily accommodate one or even two additional bedrooms while still leaving plenty of room for a rec room, gym, or family space tailored to your needs. Step outside to your private backyard retreat featuring a newer heated saltwater inground pool - just in time to enjoy summer without lifting a finger. Located in one of London's most desirable communities, Lambeth offers the perfect balance of quiet suburban living with convenient access to highways, shopping, parks, trails, great schools, and everyday amenities. Whether you're hosting poolside gatherings or enjoying quiet evenings at home, this property is completely move-in ready and built for making memories.
For sale
C$1,060,000
2190 Bakervilla St, London, ON N6P 0E5
4beds
3baths
Single Family Residence
Built in ----
4,940 Square Feet Lot
$-- Zestimate®
C$--/sqft
C$-- HOA
What's special
- 81 days
- 19
- 0
Zillow last checked:
Listing updated:
Listed by:
CENTURY 21 FIRST CANADIAN CORP
Source: TRREB,MLS®#: X13620272 Originating MLS®#: London and St. Thomas Association of REALTORS
Originating MLS®#: London and St. Thomas Association of REALTORSFacts & features
Interior
Bedrooms & bathrooms
- Bedrooms: 4
- Bathrooms: 3
Bedroom 2
- Level: Second
- Dimensions: 4.06 x 3.49
Bedroom 3
- Level: Second
- Dimensions: 3.98 x 3.31
Bedroom 4
- Level: Second
- Dimensions: 3.98 x 3.39
Bathroom
- Level: Second
- Dimensions: 3.98 x 2.55
Bathroom
- Level: Main
- Dimensions: 2.08 x 1.09
Bathroom
- Level: Second
- Dimensions: 1.98 x 3.23
Dining room
- Level: Main
- Dimensions: 4.89 x 2.72
Foyer
- Level: Main
- Dimensions: 3.11 x 1.4
Kitchen
- Level: Main
- Dimensions: 4.17 x 5.67
Living room
- Level: Main
- Dimensions: 4.89 x 4.99
Heating
- Forced Air, Gas
Cooling
- Central Air
Features
- Flooring: Carpet Free
- Basement: Full,Unfinished
- Has fireplace: Yes
- Fireplace features: Electric
Interior area
- Living area range: 2000-2500 null
Property
Parking
- Total spaces: 6
- Parking features: Lane
- Has garage: Yes
Features
- Stories: 2
- Has private pool: Yes
- Pool features: In Ground
Lot
- Size: 4,940 Square Feet
- Features: Fenced Yard
- Topography: Flat
Details
- Additional structures: Gazebo
- Parcel number: 082130399
Construction
Type & style
- Home type: SingleFamily
- Property subtype: Single Family Residence
Materials
- Stone, Stucco (Plaster)
- Foundation: Poured Concrete
- Roof: Asphalt Shingle
Utilities & green energy
- Sewer: Sewer
Community & HOA
Community
- Security: Smoke Detector(s)
Location
- Region: London
Financial & listing details
- Annual tax amount: C$7,209
- Date on market: 7/30/2026
Price history
Price history is unavailable.
Public tax history
Tax history is unavailable.
Climate risks
Neighborhood: Lambeth
Nearby schools
GreatSchools rating
No schools nearby
We couldn't find any schools near this home.


Similar homes
- C$1,069,3333 bd3 ba-- sqft4099 Sugarmaple Cross, London, ON N6P 0H6For Sale
 MLS ID #X13851502, CENTURY 21 HERITAGE HOUSE LTD.. TRREB
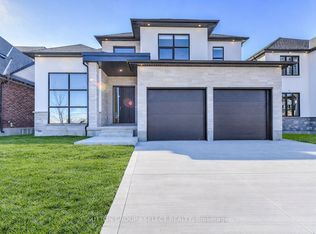
 - C$1,089,9904 bd3 ba-- sqft4368 Green Bnd, London, ON N6P 0L1For Sale
 MLS ID #X13822544, SUTTON GROUP - SELECT REALTY. TRREB
 - C$919,9804 bd4 ba-- sqft4401 Green Bnd, London, ON N6P 0K9For Sale
 MLS ID #X13878254, SUTTON GROUP - SELECT REALTY. TRREB
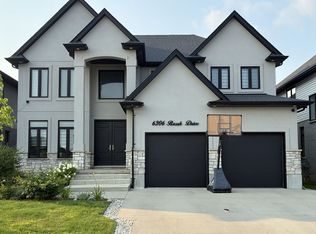
 - C$1,269,9006 bd5 ba-- sqft6306 Brash Dr, London, ON N6P 0H2For Sale
 MLS ID #X14090128, RE/MAX CENTRE CITY REALTY INC. TRREB
