Welcome to 28 Lindbrook Court, an exceptional 5-bedroom, 3.5-bathroom home tucked away on a quiet court in the highly desirable Stoneybrook neighbourhood, backing onto the mature trees of St. Kateri Catholic Elementary School. Immaculate inside and out, nearly $500K has been invested in luxury renovations and improvements, creating a home where quality, comfort and attention to detail extend to virtually every corner of the property. The main floor immediately impresses with soaring ceilings and striking architectural details, giving the home an open, distinctive feel. Thoughtful renovations and refined finishes complement the architecture throughout, while the four-season sunroom extends the living space and provides a peaceful place to enjoy the beautiful treed backdrop year-round. With five total bedrooms and 3.5 bathrooms, the home offers plenty of space and flexibility for a growing family, guests, a home office or additional living needs. Outside, the same level of investment and care continues with a composite deck, composite fencing and irrigation system, creating an attractive, low-maintenance setting for relaxing and entertaining. And then there's the garage - a space finished to a standard rarely seen. Fully insulated and heated with its own dedicated thermostat, plus custom steel wall and ceiling finishes, this is far more than a typical garage. Whether used for vehicles, a workshop or simply appreciated as an exceptionally clean and finished space, it's another example of the attention to detail carried throughout the entire property. Immaculately maintained and extensively upgraded, this is more than a beautifully renovated home - it's a property where an extraordinary amount of thought, investment and care has gone into the details you can see, and many you can't.
For sale
C$1,099,999
28 Lindbrook Ct, London, ON N5X 2L3
5beds
4baths
Single Family Residence
Built in ----
3,657 Square Feet Lot
$-- Zestimate®
C$--/sqft
C$-- HOA
What's special
Soaring ceilingsStriking architectural detailsOpen distinctive feelFour-season sunroomComposite deckComposite fencingIrrigation system
- 9 days
- 36
- 3
Zillow last checked:
Listing updated:
Listed by:
CENTURY 21 FIRST CANADIAN CORP
Source: TRREB,MLS®#: X13770786 Originating MLS®#: London and St. Thomas Association of REALTORS
Originating MLS®#: London and St. Thomas Association of REALTORSFacts & features
Interior
Bedrooms & bathrooms
- Bedrooms: 5
- Bathrooms: 4
Heating
- Forced Air, Electric
Cooling
- Central Air
Appliances
- Included: Instant Hot Water
Features
- Basement: Full
- Has fireplace: Yes
- Fireplace features: Family Room
Interior area
- Living area range: 2000-2500 null
Video & virtual tour
Property
Parking
- Total spaces: 3
- Parking features: Garage
- Has garage: Yes
Features
- Stories: 2
- Patio & porch: Deck, Patio
- Exterior features: Lawn Sprinkler System
- Pool features: None
Lot
- Size: 3,657 Square Feet
- Features: School, Cul de Sac/Dead End, Wooded/Treed, Pie Shaped Lot
Details
- Additional structures: Shed, Fence - Full
- Parcel number: 080830700
Construction
Type & style
- Home type: SingleFamily
- Property subtype: Single Family Residence
Materials
- Brick
- Foundation: Poured Concrete
- Roof: Asphalt Shingle
Utilities & green energy
- Sewer: Sewer
Community & HOA
Community
- Security: Alarm System, Carbon Monoxide Detector(s), Smoke Detector(s)
Location
- Region: London
Financial & listing details
- Annual tax amount: C$5,834
- Date on market: 9/11/2026
Price history
Price history is unavailable.
Public tax history
Tax history is unavailable.
Climate risks
Neighborhood: Stoneybrook
Nearby schools
GreatSchools rating
No schools nearby
We couldn't find any schools near this home.
Similar homes
- C$1,189,0005 bd4 ba-- sqft881 Foxcreek Rd, London, ON N6G 0H1For Sale
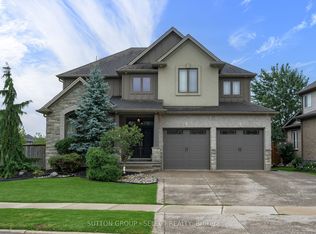 MLS ID #X13768648, SUTTON GROUP - SELECT REALTY. TRREB
 - C$1,095,0005 bd3 ba-- sqft773 Hickorystick Ky, London, ON N6G 0M9For Sale
 MLS ID #X13596142, RE/MAX ADVANTAGE REALTY LTD.. TRREB
 - C$1,099,9995 bd5 ba-- sqft1909 Boardwalk Way, London, ON N6K 0J3For Sale
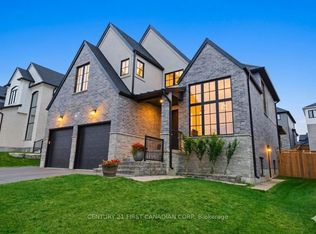 MLS ID #X13770862, CENTURY 21 FIRST CANADIAN CORP. TRREB
 - C$959,9004 bd3 ba-- sqft196 Wychwood Park, London, ON N6G 1R9For Sale
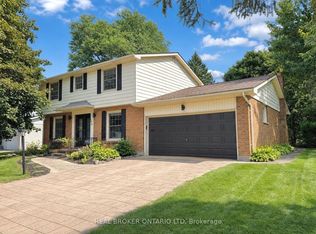 MLS ID #X13756514, REAL BROKER ONTARIO LTD. TRREB
