Welcome to 2640 Heardcreek Trail, a beautifully designed 2,962 sq. ft. home in one of North London's most desirable communities. Thoughtfully built for modern family living, with Separate Entrance for future Granny Suite potential, this impressive residence features a main floor office, a gourmet kitchen with premium finishes, and a separate spice kitchen for added convenience. The bright open-concept layout creates a seamless flow between the living and dining areas, making everyday living and entertaining effortless.The second floor offers four generously sized bedrooms, providing comfort and privacy for the entire family, including a spacious primary retreat. Large windows throughout the home bring in plenty of natural light, adding warmth and elegance to every space.Ideally located close to top-rated schools, parks, shopping, restaurants, and everyday amenities, this exceptional home offers the perfect blend of luxury, comfort, and convenience in a highly sought-after North London neighbourhood.
For sale
C$1,299,900
2640 Heardcreek Trl, London, ON N6G 0Z8
4beds
4baths
Single Family Residence
Built in ----
9,582 Square Feet Lot
$-- Zestimate®
C$--/sqft
C$-- HOA
What's special
Main floor officeSeparate spice kitchenBright open-concept layoutFour generously sized bedroomsSpacious primary retreat
- 21 hours |
- 10 |
- 2 |
Zillow last checked:
Listing updated:
Listed by:
NU-VISTA PINNACLE REALTY BROKERAGE INC
Source: TRREB,MLS®#: X13671624 Originating MLS®#: London and St. Thomas Association of REALTORS
Originating MLS®#: London and St. Thomas Association of REALTORSFacts & features
Interior
Bedrooms & bathrooms
- Bedrooms: 4
- Bathrooms: 4
Primary bedroom
- Level: Second
- Dimensions: 4.9 x 4.2
Bedroom 2
- Level: Second
- Dimensions: 3.6 x 3.35
Bedroom 3
- Level: Second
- Dimensions: 3.9 x 3
Bedroom 4
- Level: Second
- Dimensions: 3.3 x 3.3
Bathroom
- Level: Main
- Dimensions: 1.5 x 1.5
Bathroom
- Level: Second
- Dimensions: 1.8 x 1.5
Bathroom
- Level: Second
- Dimensions: 3.6 x 2.7
Bathroom
- Level: Second
- Dimensions: 2 x 1.5
Dining room
- Level: Main
- Dimensions: 4.2 x 3
Great room
- Level: Main
- Dimensions: 5.8 x 4.9
Kitchen
- Level: Main
- Dimensions: 3.5 x 2.4
Office
- Level: Main
- Dimensions: 3.6 x 2.7
Heating
- Forced Air, Gas
Cooling
- Central Air
Features
- Basement: Unfinished
- Has fireplace: No
Interior area
- Living area range: 2500-3000 null
Video & virtual tour
Property
Parking
- Total spaces: 6
- Parking features: Private Double, Garage Door Opener
- Has garage: Yes
Features
- Stories: 2
- Pool features: None
Lot
- Size: 9,582 Square Feet
Details
- Parcel number: 081383271
Construction
Type & style
- Home type: SingleFamily
- Property subtype: Single Family Residence
Materials
- Stone, Brick
- Foundation: Poured Concrete
- Roof: Shingle
Utilities & green energy
- Sewer: Sewer
Community & HOA
Location
- Region: London
Financial & listing details
- Annual tax amount: C$8,952
- Date on market: 8/13/2026
Price history
Price history is unavailable.
Public tax history
Tax history is unavailable.
Climate risks
Neighborhood: Fox Hollow
Nearby schools
GreatSchools rating
No schools nearby
We couldn't find any schools near this home.
- C$--1 bd1 ba850 sqft2727 Heardcreek Trl #BASEMENT, London, ON N6G0Z8Off Market
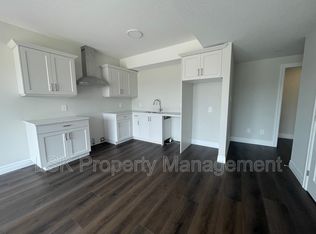
- C$1,189,9005 bd5 ba-- sqft2693 Heardcreek Trl, London North, ON N6G0Z8New Construction

- C$974,9004 bd4 ba-- sqft1378 Shields Pl, London, ON N6G0Z8New Construction

- C$4,9505 bd5 ba-- sqft1258 Silverfox Dr, London, ON N6G0V8For Rent

- C$1,100,0006 bd5 ba-- sqft1266 Silverfox Dr, London, ON N6G0V8For Sale
- C$1,499,9005 bd6 ba-- sqft1521 Medway Park Dr, London, ON N6G0Z6For Sale
- C$929,9004 bd3 ba-- sqft1652 Applerock Ave, London, ON N6G0X6For Sale
- C$1,050,0003 bd4 ba-- sqft2024 Wateroak Dr, London, ON N6G0M6For Sale
Similar homes
- C$1,189,9005 bd5 ba-- sqft2693 Heardcreek Trl, London North, ON N6G 0Z8New ConstructionMLS ID #X13554062, NU-VISTA PINNACLE REALTY BROKERAGE INC. TRREB
- C$1,195,0004 bd3 ba-- sqft135 Plane Tree Dr, London, ON N6G 5H4For Sale
 MLS ID #X13663720, SUTTON GROUP - SELECT REALTY. TRREB
 - C$1,244,9004 bd4 ba-- sqft986 Loft Ct, London, ON N6G 0J9For Sale
 MLS ID #X13168616, CENTURY 21 FIRST CANADIAN CORP. TRREB
 - C$1,299,0004 bd3 ba-- sqft566 Bradwell Chase, London, ON N6G 0P7For Sale
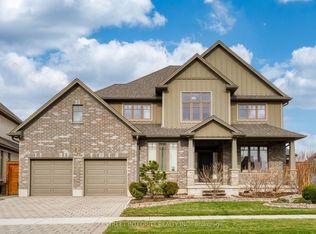 MLS ID #X12965378, BAY STREET INTEGRITY REALTY INC.. TRREB
 - C$1,099,8005 bd4 ba-- sqft2433 Tokala Trl, London, ON N6G 0V6For SaleMLS ID #X13418880, Royal LePage Real Estate Associates. TRREB
- C$1,099,9004 bd4 ba-- sqft1647 Applerock Ave, London, ON N6G 0X6For SaleMLS ID #X12852032, CENTURY 21 FIRST CANADIAN CORP. TRREB
- C$1,375,0004 bd3 ba-- sqft27 Chestnut Hl, London, ON N6K 4J5For SaleMLS ID #X13656026, TEAM GLASSER REAL ESTATE BROKERAGE INC.. TRREB
- C$1,499,9005 bd6 ba-- sqft1521 Medway Park Dr, London, ON N6G 0Z6For SaleMLS ID #X13497958, NU-VISTA PINNACLE REALTY BROKERAGE INC. TRREB
- C$1,059,0005 bd4 ba-- sqft1762 Dewar Pl, London, ON N6G 0L4For SaleMLS ID #X13526228, RE/MAX CENTRE CITY REALTY INC.. TRREB
- C$1,029,0005 bd4 ba-- sqft2773 Heardcreek Trl, London, ON N6G 0W1For SaleMLS ID #X13620022, CENTURY 21 FIRST CANADIAN CORP. TRREB
- C$1,135,0005 bd3 ba-- sqft773 Hickorystick Ky, London, ON N6G 0M9For SaleMLS ID #X13596142, RE/MAX ADVANTAGE REALTY LTD.. TRREB
- C$929,9004 bd3 ba-- sqft1652 Applerock Ave, London, ON N6G 0X6For SaleMLS ID #X13622752, CENTURY 21 MYPRO REALTY. TRREB
- C$799,9004 bd4 ba-- sqft3029 Heardcreek Trl, London, ON N6G 2S7For SaleMLS ID #X13637972, CENTURY 21 FIRST CANADIAN CORP. TRREB
- C$949,8884 bd4 ba-- sqft1049 Melsetter Way, London, ON N6G 0S5For SaleMLS ID #X13591040, HOMELIFE/FUTURE REALTY INC.. TRREB
- C$1,099,9004 bd4 ba-- sqft1617 Sandridge Ave, London, ON N5X 0G6For SaleMLS ID #X13660704, HOMELIFE LANDMARK REALTY INC.. TRREB
- C$1,299,4504 bd4 ba-- sqftLOT 19 Linkway Blvd, London South, ON N6K 0K9New ConstructionMLS ID #X12964522, CENTURY 21 FIRST CANADIAN CORP. TRREB
- C$910,0005 bd4 ba-- sqft1061 Eagletrace Dr #33, London, ON N6G 0T3For SaleMLS ID #X13614968, KING REALTY INC.. TRREB
- C$1,029,9005 bd5 ba-- sqft6875 Heathwoods Ave, London South, ON N6P 1H5New ConstructionMLS ID #X13674770, NU-VISTA PINNACLE REALTY BROKERAGE INC. TRREB
- C$1,699,9856 bd5 ba-- sqft1010 Longworth Rd, London, ON N6K 0C9For SaleMLS ID #X13670196, ROYAL LEPAGE TRILAND REALTY. TRREB
- C$749,0004 bd3 ba-- sqft1541 Applerock Ave, London, ON N6G 0X4For SaleMLS ID #X13426838, NU-VISTA PINNACLE REALTY BROKERAGE INC. TRREB
