Welcome to 'The HARVARD ' by Bridlewood Homes, Backing on to Creek,where your dream home awaits in Fox Field subdivision. This carefully crafted property seamlessly blends efficiency and style APROX. 2,685 Sq. Ft. of living space,The main floor boasts expansive living areas, a 2-car garage with a Den/office, while the second floor offers added convenience with 4 bedrooms, 3.5 bathrooms, and 3 walk-in closets. Situated on a spacious 45' lot with walkout , this residence provides abundant room for both indoor comfort and outdoor enjoyment. With quality finishes throughout and flexible budget options to personalize your home, every detail is tailored to meet your needs. There is also a side door access leading to a potential in-law suite!*Purchase Price includes proposed 2026 HST rebates.
New construction
C$1,189,900
2693 Heardcreek Trl, London North, ON N6G 0Z8
5beds
5baths
Single Family Residence
Built in ----
5,625 Square Feet Lot
$-- Zestimate®
C$--/sqft
C$-- HOA
What's special
Quality finishes throughout
- 45 days |
- 31 |
- 1 |
Zillow last checked:
Listing updated:
Listed by:
NU-VISTA PINNACLE REALTY BROKERAGE INC
Source: TRREB,MLS®#: X13554062 Originating MLS®#: London and St. Thomas Association of REALTORS
Originating MLS®#: London and St. Thomas Association of REALTORSFacts & features
Interior
Bedrooms & bathrooms
- Bedrooms: 5
- Bathrooms: 5
Primary bedroom
- Level: Second
- Dimensions: 4.47 x 4.26
Bedroom 2
- Level: Second
- Dimensions: 4.47 x 3.02
Bedroom 3
- Level: Second
- Dimensions: 3.02 x 3.5
Bedroom 4
- Level: Second
- Dimensions: 3.05 x 4.21
Bedroom 5
- Level: Basement
- Dimensions: 332 x 3.07
Dining room
- Level: Main
- Dimensions: 4.26 x 3.1
Great room
- Level: Main
- Dimensions: 4.95 x 3.65
Kitchen
- Level: Main
- Dimensions: 2.59 x 3.05
Kitchen
- Level: Basement
- Dimensions: 4.97 x 3.35
Office
- Level: Main
- Dimensions: 3.25 x 1.82
Recreation
- Level: Basement
- Dimensions: 4.97 x 3.83
Heating
- Forced Air, Gas
Cooling
- Central Air
Features
- Basement: Finished,Walk-Out Access
- Has fireplace: Yes
Interior area
- Living area range: 2500-3000 null
Video & virtual tour
Property
Parking
- Total spaces: 4
- Parking features: Garage
- Has garage: Yes
Features
- Stories: 2
- Pool features: None
Lot
- Size: 5,625 Square Feet
- Topography: Sloping
Details
- Parcel number: 081383309
- Other equipment: Ventilation System, Sump Pump
Construction
Type & style
- Home type: SingleFamily
- Property subtype: Single Family Residence
Materials
- Stone, Shingle
- Foundation: Poured Concrete
- Roof: Asphalt Shingle
Condition
- New construction: Yes
Utilities & green energy
- Sewer: Sewer
Community & HOA
Location
- Region: London North
Financial & listing details
- Annual tax amount: C$1
- Date on market: 7/12/2026
Price history
Price history is unavailable.
Public tax history
Tax history is unavailable.
Climate risks
Neighborhood: Fox Hollow
Nearby schools
GreatSchools rating
No schools nearby
We couldn't find any schools near this home.
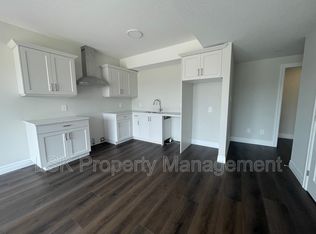
- C$--1 bd1 ba850 sqft2727 Heardcreek Trl #BASEMENT, London, ON N6G0Z8Off Market
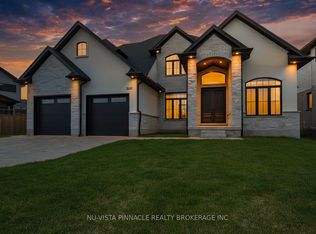
- C$1,299,9004 bd4 ba-- sqft2640 Heardcreek Trl, London, ON N6G0Z8For Sale
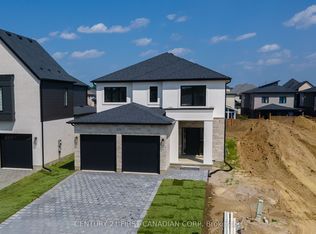
- C$974,9004 bd4 ba-- sqft1378 Shields Pl, London, ON N6G0Z8New Construction
- C$4,9505 bd5 ba-- sqft1258 Silverfox Dr, London, ON N6G0V8For Rent

- C$1,100,0006 bd5 ba-- sqft1266 Silverfox Dr, London, ON N6G0V8For Sale
- C$1,499,9005 bd6 ba-- sqft1521 Medway Park Dr, London, ON N6G0Z6For Sale
- C$899,9004 bd3 ba-- sqft1652 Applerock Ave, London, ON N6G0X6For Sale
- C$1,050,0003 bd4 ba-- sqft2024 Wateroak Dr, London, ON N6G0M6For Sale
Similar homes
- C$1,299,9004 bd4 ba-- sqft2640 Heardcreek Trl, London, ON N6G 0Z8For SaleMLS ID #X13671624, NU-VISTA PINNACLE REALTY BROKERAGE INC. TRREB
- C$1,029,0005 bd4 ba-- sqft1762 Dewar Pl, London, ON N6G 0L4For Sale
 MLS ID #X13696340, RE/MAX CENTRE CITY REALTY INC.. TRREB
 - C$974,9004 bd4 ba-- sqft1378 Shields Pl, London, ON N6G 0Z8New ConstructionMLS ID #X13466004, CENTURY 21 FIRST CANADIAN CORP. TRREB
- C$999,9006 bd5 ba-- sqft2217 Wateroak Dr, London, ON N6G 0R1For Sale
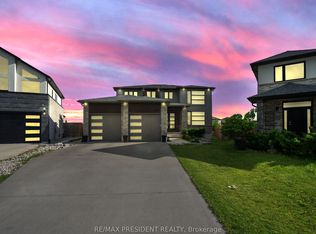 MLS ID #X13700812, CENTURY 21 PRESIDENT REALTY INC.. TRREB
 - C$1,099,9004 bd4 ba-- sqft1647 Applerock Ave, London, ON N6G 0X6For SaleMLS ID #X12852032, CENTURY 21 FIRST CANADIAN CORP. TRREB
- C$1,029,0005 bd4 ba-- sqft2773 Heardcreek Trl, London, ON N6G 0W1For SaleMLS ID #X13620022, CENTURY 21 FIRST CANADIAN CORP. TRREB
- C$1,079,9006 bd4 ba-- sqft1771 Applerock Ave, London, ON N6G 0X7For SaleMLS ID #X13626090, THE REALTY FIRM INC.. TRREB
- C$869,9005 bd4 ba-- sqft1742 Applerock Ave, London, ON N6G 0X7For SaleMLS ID #X13701834, THE REALTY FIRM INC.. TRREB
- C$1,095,0005 bd3 ba-- sqft773 Hickorystick Ky, London, ON N6G 0M9For SaleMLS ID #X13596142, RE/MAX ADVANTAGE REALTY LTD.. TRREB
- C$1,499,9005 bd6 ba-- sqft1521 Medway Park Dr, London, ON N6G 0Z6For SaleMLS ID #X13497958, NU-VISTA PINNACLE REALTY BROKERAGE INC. TRREB
- C$1,244,9004 bd4 ba-- sqft986 Loft Ct, London, ON N6G 0J9For SaleCentury 21 Canada
- C$899,9004 bd3 ba-- sqft1652 Applerock Ave, London, ON N6G 0X6For SaleMLS ID #X13622752, CENTURY 21 MYPRO REALTY. TRREB
- C$1,229,9005 bd4 ba-- sqft569 Eclipse Walk, London, ON N5X 0J9For SaleMLS ID #X13592000, CENTURY 21 FIRST CANADIAN CORP. TRREB
- C$899,0006 bd4 ba-- sqft3091 Tokala Trl, London, ON N6G 0S7For SaleMLS ID #X13541116, RE/MAX ADVANTAGE REALTY LTD.. TRREB
- C$799,9004 bd4 ba-- sqft3029 Heardcreek Trl, London, ON N6G 2S7For SaleMLS ID #X13637972, CENTURY 21 FIRST CANADIAN CORP. TRREB
- C$1,099,9006 bd4 ba-- sqft753 Superior Dr, London, ON N5X 0M1For SaleMLS ID #X13625620, CENTURY 21 FIRST CANADIAN CORP. TRREB
- C$799,0003 bd3 ba-- sqft3046 Heardcreek Trl, London, ON N6G 2S7For SaleMLS ID #X13546156, RE/MAX METROPOLIS REALTY. TRREB
- C$899,0004 bd3 ba-- sqft1566 Wright Cres, London, ON N6G 3R6For SaleMLS ID #X13014700, HOMELIFE MAPLE LEAF REALTY LTD.. TRREB
- C$1,029,9005 bd5 ba-- sqft6875 Heathwoods Ave, London South, ON N6P 1H5New ConstructionMLS ID #X13674770, NU-VISTA PINNACLE REALTY BROKERAGE INC. TRREB
- C$1,349,0005 bd5 ba-- sqft1452 Byron Baseline Rd #3, London, ON N6K 2V6For SaleMLS ID #X13612376, SUTTON GROUP - HODGSON REALTY INC.. TRREB
