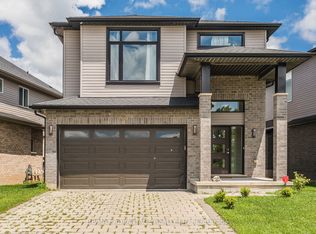
Welcome to 3046 Heardcreek Trail, a beautifully upgraded home located in the highly desirable Northwest London community. Ideally situated within walking distance or a short drive to top-rated schools, parks, shopping, banks, restaurants, medical facilities, grocery stores, Walmart, Western University, University Hospital, and Masonville Place, this home offers exceptional convenience and lifestyle. Designed with modern living in mind, this stunning open-concept home features 3 spacious bedrooms, 2.5 bathrooms, 9-foot ceilings on the main floor, and a bright, functional layout perfect for families and entertaining.The stylish kitchen is the heart of the home, showcasing upgraded countertops, a large island, premium finishes, and high-end appliances, including a gas stove, refrigerator, dishwasher, washer, and dryer. Loaded with upgrades throughout, this home also offers 9-foot basement ceilings, pot lights throughout the property for a sleek, contemporary feel, and quality finishes that are evident in every room. Additional highlights include a double-car garage and parking for up to six vehicles thanks to the no-sidewalk driveway-an increasingly rare and valuable feature.Offering the perfect combination of style, comfort, and location, this exceptional home is truly move-in ready. It must be seen to be fully appreciated and is sure to impress!
For sale
C$799,000
3046 Heardcreek Trl, London, ON N6G 2S7
3beds
3baths
Single Family Residence
Built in ----
4,153 Square Feet Lot
$-- Zestimate®
C$--/sqft
C$-- HOA
What's special
Stunning open-concept homeStylish kitchenUpgraded countertopsLarge islandPremium finishesHigh-end appliancesGas stove
- 20 days |
- 27 |
- 1 |
Zillow last checked:
Listing updated:
Listed by:
RE/MAX METROPOLIS REALTY
Source: TRREB,MLS®#: X13546156 Originating MLS®#: Toronto Regional Real Estate Board
Originating MLS®#: Toronto Regional Real Estate BoardFacts & features
Interior
Bedrooms & bathrooms
- Bedrooms: 3
- Bathrooms: 3
Primary bedroom
- Level: Second
- Dimensions: 4.92 x 3.78
Bedroom 2
- Level: Second
- Dimensions: 3.91 x 3.3
Bedroom 3
- Level: Second
- Dimensions: 4.14 x 3.3
Kitchen
- Level: Main
- Dimensions: 3.37 x 2.69
Living room
- Level: Main
- Dimensions: 4.67 x 5.1
Heating
- Forced Air, Gas
Cooling
- Central Air
Appliances
- Included: Water Heater
Features
- Basement: Unfinished
- Has fireplace: No
Interior area
- Living area range: 1500-2000 null
Property
Parking
- Total spaces: 6
- Parking features: Private Double
- Has garage: Yes
Features
- Stories: 2
- Pool features: None
Lot
- Size: 4,153 Square Feet
Details
- Parcel number: 081382757
Construction
Type & style
- Home type: SingleFamily
- Property subtype: Single Family Residence
Materials
- Vinyl Siding
- Foundation: Concrete
- Roof: Asphalt Shingle
Utilities & green energy
- Sewer: Sewer
Community & HOA
Location
- Region: London
Financial & listing details
- Annual tax amount: C$5,330
- Date on market: 7/9/2026
RE/MAX METROPOLIS REALTY
RE/MAX METROPOLIS REALTY
By pressing Contact Agent, you agree that the real estate professional identified above may call/text you about your search, which may involve use of automated means and pre-recorded/artificial voices. You don't need to consent as a condition of buying any property, goods, or services. Message/data rates may apply. You also agree to our Terms of Use. Zillow does not endorse any real estate professionals. We may share information about your recent and future site activity with your agent to help them understand what you're looking for in a home.
Price history
Price history is unavailable.
Public tax history
Tax history is unavailable.
Climate risks
Neighborhood: Fox Hollow
Nearby schools
GreatSchools rating
No schools nearby
We couldn't find any schools near this home.
- C$749,0003 bd3 ba-- sqft1266 Twilite Blvd, London, ON N6G0X7For Sale

- C$1,8502 bd1 ba-- sqft1433 Twilite Blvd, London, ON N6G0X7For Rent
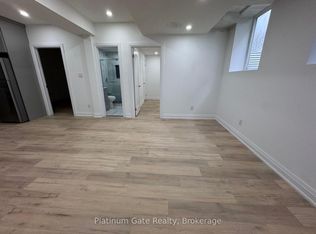
- C$1,3991 bd1 ba-- sqft1462 Twilite Blvd, London, ON N6G0X7For Rent
- C$799,9004 bd4 ba-- sqft1395 Twilite Blvd, London, ON N6G0X7For Sale
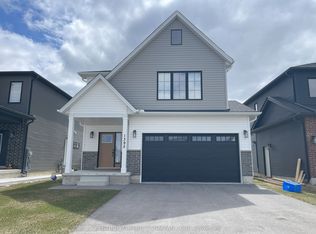
- C$824,9004 bd4 ba-- sqft3029 Heardcreek Trl, London, ON N6G2S7For Sale
- C$909,9004 bd3 ba-- sqft1891 Applerock Ave, London, ON N6G0X7For Sale
- C$--2 bd1 ba1.1k sqft1346 Red Pine Cross #2, London, ON N6G0W1Off Market
- C$1,099,9006 bd4 ba-- sqft1771 Applerock Ave, London, ON N6G0X7For Sale
Similar homes
- C$824,9004 bd4 ba-- sqft3029 Heardcreek Trl, London, ON N6G 2S7For Sale
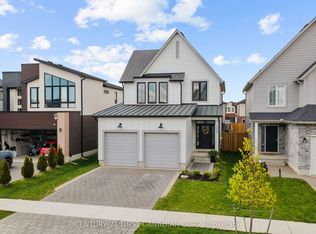 MLS ID #X13454658, CENTURY 21 FIRST CANADIAN CORP. TRREB
 - C$749,0004 bd3 ba-- sqft1541 Applerock Ave, London, ON N6G 0X4For Sale
 MLS ID #X13426838, NU-VISTA PINNACLE REALTY BROKERAGE INC. TRREB
 - C$849,0004 bd3 ba-- sqft1566 Wright Cres, London, ON N6G 3R6For Sale
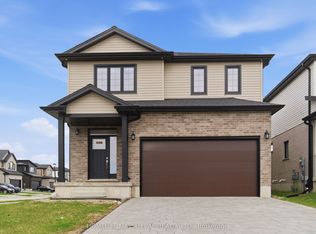 MLS ID #X13014700, HOMELIFE MAPLE LEAF REALTY LTD.. TRREB
 - C$829,0004 bd3 ba-- sqft2960 Tokala Trl, London, ON N6G 0S6For Sale
 MLS ID #X13224804, RE/MAX ADVANTAGE REALTY LTD.. TRREB
 - C$789,9004 bd3 ba-- sqft402 Tansbury St N, London, ON N6G 0R6For SaleMLS ID #X13515978, RIGHT AT HOME REALTY. TRREB
- C$925,0005 bd4 ba-- sqft1061 Eagletrace Dr #33, London, ON N6G 0T3For SaleMLS ID #X13614968, KING REALTY INC.. TRREB
- C$839,9005 bd4 ba-- sqft134 Moraine Ct, London, ON N6G 4Z1For SaleMLS ID #X13589280, HOMELIFE LANDMARK REALTY INC.. TRREB
- C$925,0006 bd4 ba-- sqft3091 Tokala Trl, London, ON N6G 0S7For SaleMLS ID #X13541116, RE/MAX ADVANTAGE REALTY LTD.. TRREB
- C$839,0005 bd4 ba-- sqft1166 Smither Rd, London, ON N6G 5R8For SaleMLS ID #X13525060, HOMELIFE LANDMARK REALTY INC.. TRREB
- C$899,0006 bd4 ba-- sqft683 Tennent Ave, London, ON N5X 1L6For SaleMLS ID #X13133890, RIGHT AT HOME REALTY. TRREB
- C$819,9005 bd4 ba-- sqft123 Hillsmount Cres, London, ON N6K 1V6For SaleMLS ID #X13592814, CENTURY 21 FIRST CANADIAN CORP. TRREB
- C$739,9004 bd4 ba-- sqft1218 Baird St, London, ON N6H 0G5For SaleMLS ID #X13551476, CENTURY 21 MYPRO REALTY. TRREB
- C$825,0004 bd4 ba-- sqft665 Tennent Ave, London, ON N5X 0L2For SaleMLS ID #X13460972, THRIVE REALTY GROUP INC.. TRREB
- C$770,0003 bd3 ba-- sqft2206 Southport Cres, London, ON N6M 0H9For SaleMLS ID #X13580832, HOMELIFE/MIRACLE REALTY LTD. TRREB
- C$1,189,9005 bd5 ba-- sqft2693 Heardcreek Trl, London North, ON N6G 0Z8New ConstructionMLS ID #X13554062, NU-VISTA PINNACLE REALTY BROKERAGE INC. TRREB
- C$1,059,0005 bd4 ba-- sqft1762 Dewar Pl, London, ON N6G 0L4For SaleMLS ID #X13526228, RE/MAX CENTRE CITY REALTY INC.. TRREB
- C$879,9004 bd4 ba-- sqft1777 Brayford Ave, London, ON N6K 0H4For SaleMLS ID #X13590318, NU-VISTA PINNACLE REALTY BROKERAGE INC. TRREB
- C$739,0006 bd4 ba-- sqft89 McTaggart Ct, London, ON N5X 3L9For SaleMLS ID #X13583706, CENTURY 21 FIRST CANADIAN CORP. TRREB
- C$789,0004 bd4 ba-- sqft6685 Navin Cres, London, ON N6P 0B7For SaleMLS ID #X13478120, SUTTON GROUP PREFERRED REALTY INC.. TRREB
- C$699,0005 bd4 ba-- sqft1565 Mickleborough Ct, London, ON N6G 5R6For SaleMLS ID #X13246990, CENTURY 21 PRESIDENT REALTY INC.. TRREB
