Located in a vibrant community of Stoneybrook, offers not only a stunning interior but also proximity to essential local amenities. With 5 bedrooms and 3 full bathrooms and an additional legal secondary unit with separate entrance, full bath, kitchen, living room, and more. This home is ideal for families seeking both space and comfort with an income-generating opportunity. The main floor open concept living/dining/kitchen, with granite countertops and equipped with stainless steel appliances. It's a culinary haven and a perfect space for entertaining guests. Hardwood flooring throughout adds a touch of elegance, creating a seamless flow from room to room. The expansive 2-car garage ensures convenience, providing sheltered parking and storage solutions from the elements. Beyond the beauty of the home, enjoy the convenience of nearby amenities. Elementary, Secondary and University schools are nearby. With AB Lucas being just beside. With a variety of Groceries to Gas with less than a 1km radius and minutes away from Masonville Place by car. Parks and recreational areas surround 683 Tennent Ave, providing the perfect backdrop for outdoor activities. With driving ranges, dog parks, baseball diamonds and more at easy walking distances.
For sale
C$899,000
683 Tennent Ave, London, ON N5X 1L6
6beds
4baths
Single Family Residence
Built in ----
4,433 Square Feet Lot
$-- Zestimate®
C$--/sqft
C$-- HOA
What's special
Granite countertopsStainless steel appliancesHardwood flooring throughout
- 46 days
- 8
- 0
Zillow last checked:
Listing updated:
Listed by:
RIGHT AT HOME REALTY
Source: TRREB,MLS®#: X13133890 Originating MLS®#: Toronto Regional Real Estate Board
Originating MLS®#: Toronto Regional Real Estate BoardFacts & features
Interior
Bedrooms & bathrooms
- Bedrooms: 6
- Bathrooms: 4
Primary bedroom
- Level: Second
- Dimensions: 5.13 x 4.47
Bedroom
- Level: Second
- Dimensions: 3.99 x 3.78
Bedroom
- Level: Main
- Dimensions: 3.78 x 3.28
Bedroom
- Level: Basement
- Dimensions: 4.62 x 2.69
Bedroom
- Level: Second
- Dimensions: 4.19 x 3.86
Bedroom
- Level: Second
- Dimensions: 4.17 x 3.66
Bathroom
- Level: Main
- Dimensions: 2.62 x 2.06
Bathroom
- Level: Second
- Dimensions: 1.8 x 3.96
Bathroom
- Level: Basement
- Dimensions: 2.59 x 1.91
Kitchen
- Level: Main
- Dimensions: 5.23 x 4.57
Kitchen
- Level: Basement
- Dimensions: 4.22 x 5.41
Living room
- Level: Main
- Dimensions: 5.23 x 4.27
Heating
- Forced Air, Gas
Cooling
- Central Air
Appliances
- Included: Water Heater Owned
Features
- In-Law Capability, ERV/HRV, Guest Accommodations
- Basement: Finished,Full
- Has fireplace: Yes
- Fireplace features: Electric, Insert
Interior area
- Living area range: 2000-2500 null
Property
Parking
- Total spaces: 4
- Parking features: Private Double, Garage Door Opener
Features
- Stories: 2
- Patio & porch: Deck, Porch
- Pool features: None
Lot
- Size: 4,433 Square Feet
- Features: Irregular Lot, Fenced Yard, Hospital, Park, School, Clear View, Golf
- Topography: Dry,Flat
Details
- Parcel number: 080860356
- Other equipment: Sump Pump
Construction
Type & style
- Home type: SingleFamily
- Property subtype: Single Family Residence
Materials
- Brick, Vinyl Siding
- Foundation: Poured Concrete
- Roof: Shingle
Utilities & green energy
- Sewer: Sewer
Community & HOA
Community
- Security: Alarm System, Carbon Monoxide Detector(s), Smoke Detector(s)
Location
- Region: London
Financial & listing details
- Annual tax amount: C$6,990
- Date on market: 7/24/2026
Price history
Price history is unavailable.
Public tax history
Tax history is unavailable.
Climate risks
Neighborhood: Stoneybrook
Nearby schools
GreatSchools rating
No schools nearby
We couldn't find any schools near this home.


Similar homes
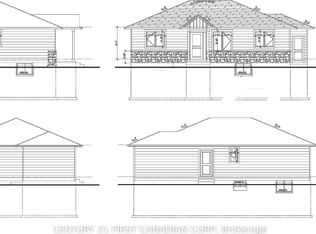
- C$899,0005 bd4 ba-- sqft26 Grasmere Cres, London North, ON N6G 4P2New Construction
 MLS ID #X13731102, RIGHT AT HOME REALTY. TRREB
 - C$889,9005 bd4 ba-- sqft2178 Springridge Dr, London, ON N5X 0M3For Sale
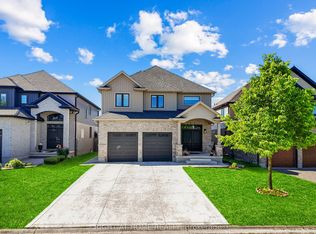 MLS ID #X13593452, RIGHT AT HOME REALTY. TRREB
 - C$825,0004 bd4 ba-- sqft665 Tennent Ave, London, ON N5X 0L2For Sale
 MLS ID #X13460972, THRIVE REALTY GROUP INC.. TRREB
 - C$899,9006 bd5 ba-- sqft202 Pine Valley Dr, London, ON N6J 4N7For Sale
 MLS ID #X13727534, ROYAL LEPAGE TRILAND REALTY. TRREB
