Welcome to 149 Skyline Avenue, located in the heart of The Uplands, one of London's most prestigious and family-friendly neighborhoods. Known for its top-rated schools and green spaces. This is a highly sought-after location for growing families. This custom-built two-story home offers 2616 sq. ft. of above grade living space and sits on a rare huge 0.267 ac lot. The main floor features 9-foot ceilings and a beautifully updated kitchen with central island, stainless steel appliances, quartz countertops, tile backsplash, and gas stove. A main floor den or study room, formal denning room combined with a living room with cathedral ceilings. The fantastic sized open concept kitchen and family room with a fireplace across the rear of the home overlooking a very private yard facing the afternoon sun for those barbeque days and family times. Upstairs, you'll find a large primary suite with a 5-piece ensuite and walk-in closet, and 3 other well-sized bedrooms. The finished basement includes exercise area, recreation area and a wet bar. There is plenty of space for 2 more additional bedrooms to potential development. The driveway fits 4 cars, plus a 2-car garage, offering parking for 6. Recent updates include a newer AC (2023), Washer and Refrigerator (2024), kitchen counter top (2026), paint (2026). Laminate flooring throughout in the basement, and hardwood floor in the main floor, second floor hall and primary bedroom as well. Located within the catchment of Jack Chambers PS, Mother Teresa CSS, and A.B. Lucas SS, and just minutes from Western University, University Hospital, Masonville Mall, parks, and transit-this home delivers the space, setting, and location you've been waiting for.
For sale
C$989,000
149 Skyline Ave, London, ON N5X 0A3
4beds
4baths
Single Family Residence
Built in ----
0 Square Feet Lot
$-- Zestimate®
C$--/sqft
C$-- HOA
What's special
Custom-built two-story homeBeautifully updated kitchenCentral islandStainless steel appliancesQuartz countertopsTile backsplashGas stove
- 6 hours |
- 1 |
- 0 |
Zillow last checked:
Listing updated:
Listed by:
CENTURY 21 FIRST CANADIAN CORP
Source: TRREB,MLS®#: X13677986 Originating MLS®#: London and St. Thomas Association of REALTORS
Originating MLS®#: London and St. Thomas Association of REALTORSFacts & features
Interior
Bedrooms & bathrooms
- Bedrooms: 4
- Bathrooms: 4
Primary bedroom
- Level: Second
- Dimensions: 5.18 x 3.7
Bedroom 2
- Level: Second
- Dimensions: 4.26 x 3.47
Bedroom 3
- Level: Second
- Dimensions: 3.77 x 3.11
Bedroom 4
- Level: Second
- Dimensions: 4.12 x 3.6
Breakfast
- Level: Main
- Dimensions: 4.11 x 2.64
Den
- Level: Main
- Dimensions: 3.5 x 2.23
Dining room
- Level: Main
- Dimensions: 3.65 x 3.6
Exercise room
- Level: Basement
- Dimensions: 8 x 3.7
Family room
- Level: Main
- Dimensions: 5.56 x 4.41
Kitchen
- Level: Main
- Dimensions: 3.98 x 3.6
Laundry
- Level: Main
- Dimensions: 3.55 x 2.15
Living room
- Level: Main
- Dimensions: 3.65 x 3.65
Other
- Level: Basement
- Dimensions: 5 x 3.16
Recreation
- Level: Basement
- Dimensions: 8.2 x 3.45
Heating
- Forced Air, Gas
Cooling
- Central Air
Appliances
- Included: Water Heater
Features
- Upgraded Insulation
- Basement: Full,Partially Finished
- Has fireplace: Yes
- Fireplace features: Natural Gas
Interior area
- Living area range: 2500-3000 null
Video & virtual tour
Property
Parking
- Total spaces: 6
- Parking features: Garage Door Opener
- Has garage: Yes
Features
- Stories: 2
- Patio & porch: Deck, Enclosed
- Exterior features: Landscaped, Year Round Living
- Pool features: None
- Has view: Yes
- View description: Clear, Trees/Woods
Lot
- Size: 0 Square Feet
- Features: School Bus Route, Wooded/Treed, Irregular Lot
- Topography: Wooded/Treed
Details
- Additional structures: Playground, Shed
- Parcel number: 080842098
- Other equipment: Sump Pump
Construction
Type & style
- Home type: SingleFamily
- Property subtype: Single Family Residence
Materials
- Brick, Vinyl Siding
- Foundation: Poured Concrete
- Roof: Asphalt Shingle
Utilities & green energy
- Sewer: Sewer
Community & HOA
Community
- Security: Carbon Monoxide Detector(s), Smoke Detector(s)
Location
- Region: London
Financial & listing details
- Annual tax amount: C$8,704
- Date on market: 8/14/2026
Price history
Price history is unavailable.
Public tax history
Tax history is unavailable.
Climate risks
Neighborhood: Uplands
Nearby schools
GreatSchools rating
No schools nearby
We couldn't find any schools near this home.
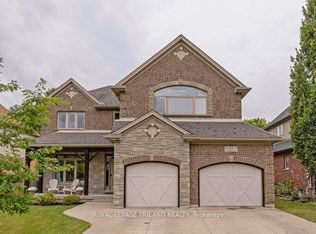
- C$1,149,9995 bd4 ba-- sqft139 Skyline Ave, London, ON N5X0A3For Sale
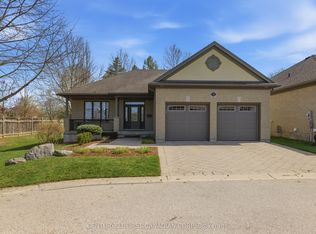
- C$879,0003 bd3 ba-- sqft181 Skyline Ave #9, London, ON N5X0B2For Sale
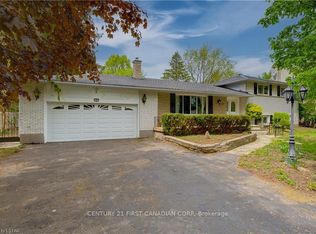
- C$6001 bd2 ba-- sqft28 Redford Rd, London, ON N5X3V5For Rent
- C$1,349,9005 bd5 ba-- sqft26 Northcrest Dr, London, ON N5X3V8For Sale

- C$999,0005 bd4 ba-- sqft44 Northcrest Dr, London, ON N5X3V8For Sale
- C$949,0003 bd4 ba-- sqft7 Northcrest Dr, London, ON N5X3V7For Sale
- C$3,3994 bd3 ba-- sqft400 Skyline Ave #26, London, ON N5X0B3For Rent
- C$760,0004 bd3 ba-- sqft400 Skyline Ave #15, London, ON N5X0B3For Sale
Similar homes
- C$889,0005 bd4 ba-- sqft1789 Phillbrook Ct, London, ON N5X 2Z3For Sale
 MLS ID #X13665896, RIGHT AT HOME REALTY. TRREB
 - C$999,0005 bd4 ba-- sqft44 Northcrest Dr, London, ON N5X 3V8For Sale
 MLS ID #X13478418, RE/MAX ADVANTAGE REALTY LTD.. TRREB
 - C$1,149,9995 bd4 ba-- sqft139 Skyline Ave, London, ON N5X 0A3For SaleMLS ID #X13585634, ROYAL LEPAGE TRILAND REALTY. TRREB
- C$999,9004 bd3 ba-- sqft2290 Torrey Pines Way #3, London, ON N6G 0N9For Sale
 MLS ID #X13630584, KELLER WILLIAMS LIFESTYLES. TRREB
 - C$985,0003 bd4 ba-- sqft34 Shady Ln, London, ON N5X 3P5For SaleMLS ID #X13655246, BLUE FOREST REALTY INC.. TRREB
- C$1,195,0004 bd3 ba-- sqft135 Plane Tree Dr, London, ON N6G 5H4For SaleMLS ID #X13663720, SUTTON GROUP - SELECT REALTY. TRREB
- C$824,9004 bd4 ba-- sqft12 Spencer Cres, London, ON N5X 2K6For SaleMLS ID #X13662564, SUTTON GROUP - HODGSON REALTY INC.. TRREB
- C$949,0003 bd4 ba-- sqft7 Northcrest Dr, London, ON N5X 3V7For SaleMLS ID #X13548926, RE/MAX CENTRE CITY REALTY INC.. TRREB
- C$799,9005 bd4 ba-- sqft1904 Downes Ct, London, ON N6G 5E8For SaleMLS ID #X13676090, SUTTON GROUP - SELECT REALTY. TRREB
- C$919,9004 bd4 ba-- sqft801 Superior Dr, London, ON N5X 0M1For SaleMLS ID #X13642246, SUTTON GROUP - SELECT REALTY. TRREB
- C$1,199,9886 bd5 ba4.2k sqft2000 Maddex Way, London, ON N5X 0M9For SaleMLS ID #40855838, Kamal Toor, Broker, ROYAL STAR REALTY INC KITCHENER. ITSO
- C$1,149,9003 bd3 ba-- sqft1 Smallman Dr, London, ON N6G 4R3For SaleMLS ID #X13656398, RE/MAX ADVANTAGE REALTY LTD.. TRREB
- C$1,099,0006 bd4 ba-- sqft624 Superior Dr, London, ON N5X 0M2For SaleMLS ID #X13672870, RIGHT AT HOME REALTY. TRREB
- C$998,0005 bd3 ba-- sqft764 Eclipse Walk, London, ON N5X 0K1For SaleMLS ID #X13491482, RE/MAX ADVANTAGE REALTY LTD.. TRREB
- C$999,9006 bd3 ba-- sqft53 Hillview Blvd, London, ON N6G 3A7For SaleMLS ID #X13435098, REAL ONE REALTY INC.. TRREB
- C$939,9004 bd4 ba-- sqft878 Zaifman Cir, London, ON N5X 0M9For SaleMLS ID #X13454610, RIGHT AT HOME REALTY. TRREB
- C$760,0004 bd3 ba-- sqft400 Skyline Ave #15, London, ON N5X 0B3For SaleMLS ID #X13651222, CENTURY 21 PEOPLE`S CHOICE REALTY INC.. TRREB
- C$999,0003 bd2 ba-- sqft1991 Whippoorwill Pl, London, ON N6G 5L7For SaleMLS ID #X13421048, EXP REALTY. TRREB
- C$949,9004 bd3 ba-- sqft2215 Callingham Dr #28, London, ON N6G 0P1For SaleMLS ID #X13649314, ROYAL LEPAGE TRILAND REALTY. TRREB
- C$914,9993 bd3 ba-- sqft322 Chambers Pl, London, ON N5X 4H4For SaleMLS ID #X13563476, CENTURY 21 FIRST CANADIAN CORP. TRREB
