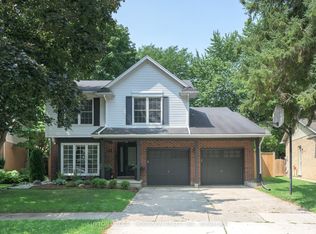
Located on a quiet court in desirable North London, this family home is situated in the sought-after Jack Chambers Public School and A.B. Lucas Secondary School districts. Enjoy the convenience of being within walking distance to the elementary school, with public transit right at your doorstep providing easy access to Masonville Place, Western University, University Hospital, and nearby amenities. Situated on a rare 72-ft wide lot with a 6-car driveway, this 2473sqft home features three bay windows that fill the interior with natural light. The functional layout offers generously sized rooms, while the open-concept kitchen and family room overlook the backyard, creating a comfortable space for everyday family living and entertaining. Since 2023, the home has been extensively updated, including renovated bathrooms, new second-floor flooring, an updated kitchen with new countertops and marble flooring, replacement of all basement windows and all three bay windows, upgraded attic insulation, a kitchen water purification system, and updated major appliances. The partially finished basement with a bedroom and a full bathroom provides additional living space. Move-in ready!
For sale
C$889,000
1789 Phillbrook Ct, London, ON N5X 2Z3
5beds
4baths
Single Family Residence
Built in ----
0 Square Feet Lot
$-- Zestimate®
C$--/sqft
C$-- HOA
What's special
Quiet courtFunctional layoutGenerously sized roomsRenovated bathroomsNew second-floor flooringUpgraded attic insulationKitchen water purification system
- 20 hours |
- 10 |
- 0 |
Zillow last checked:
Listing updated:
Listed by:
RIGHT AT HOME REALTY
Source: TRREB,MLS®#: X13665896 Originating MLS®#: London and St. Thomas Association of REALTORS
Originating MLS®#: London and St. Thomas Association of REALTORSFacts & features
Interior
Bedrooms & bathrooms
- Bedrooms: 5
- Bathrooms: 4
Primary bedroom
- Level: Second
- Dimensions: 5.49 x 3.63
Bedroom 2
- Level: Second
- Dimensions: 4.05 x 3
Bedroom 3
- Level: Second
- Dimensions: 4.4 x 3.25
Bedroom 4
- Level: Second
- Dimensions: 3.66 x 3.05
Bedroom 5
- Level: Basement
- Dimensions: 3.78 x 3.4
Den
- Level: Main
- Dimensions: 4.17 x 3.2
Dining room
- Level: Main
- Dimensions: 4.57 x 3.51
Family room
- Level: Main
- Dimensions: 5.49 x 3.66
Foyer
- Level: Main
- Dimensions: 3.66 x 2.82
Kitchen
- Level: Main
- Dimensions: 6.25 x 3.66
Laundry
- Level: Main
- Dimensions: 2.49 x 2.34
Living room
- Level: Main
- Dimensions: 5.77 x 3.51
Other
- Level: Basement
- Dimensions: 5.11 x 3.58
Recreation
- Level: Basement
- Dimensions: 5.74 x 3.4
Workshop
- Level: Basement
- Dimensions: 3.96 x 3.35
Heating
- Forced Air, Gas
Cooling
- Central Air
Features
- None
- Basement: Full,Partially Finished
- Has fireplace: Yes
- Fireplace features: Wood Burning
Interior area
- Living area range: 2000-2500 null
Property
Parking
- Total spaces: 8
- Parking features: Private Double
- Has garage: Yes
Features
- Stories: 2
- Patio & porch: Deck
- Pool features: None
- Has view: Yes
- View description: City
Lot
- Size: 0 Square Feet
- Features: Public Transit, School, Irregular Lot
- Topography: Flat
Details
- Parcel number: 80840759
Construction
Type & style
- Home type: SingleFamily
- Property subtype: Single Family Residence
Materials
- Brick, Vinyl Siding
- Foundation: Concrete
- Roof: Asphalt Shingle
Utilities & green energy
- Sewer: Sewer
- Water: Unknown
Community & HOA
Location
- Region: London
Financial & listing details
- Tax assessed value: C$386,000
- Annual tax amount: C$6,666
- Date on market: 8/12/2026
Price history
Price history is unavailable.
Public tax history
Tax history is unavailable.
Climate risks
Neighborhood: Uplands
Nearby schools
GreatSchools rating
No schools nearby
We couldn't find any schools near this home.
- C$--4 bd3 ba2.7k sqft1713 Phillbrook Cres, London, ON N5X2Z5Off Market

- C$649,0003 bd2 ba-- sqft15 Bybrook Ct, London, ON N5X3A5For Sale

- C$3,9003 bd3 ba-- sqft407 Kingbird Ct, London, ON N5X4H6For Rent
- C$1,177,0006 bd4 ba2.4k sqft555 Jeffreybrook Dr, London, ON N5X2S3For Sale

- C$546,0003 bd2 ba-- sqft59 Pennybrook Cres #36, London, ON N5X4C3For Sale
- C$2,5503 bd3 ba-- sqft59 Pennybrook Cres #4, London, ON N5X4C3For Rent
- C$2,9504 bd4 ba-- sqft505 Blue Jay Dr #75, London, ON N5X4K7For Rent
- C$--2 bd1 ba1.1k sqft1600 Adelaide St N #0, London, ON N5X3H6Off Market
Similar homes
- C$824,9004 bd4 ba-- sqft12 Spencer Cres, London, ON N5X 2K6For Sale
 MLS ID #X13662564, SUTTON GROUP - HODGSON REALTY INC.. TRREB
 - C$985,0003 bd4 ba-- sqft34 Shady Ln, London, ON N5X 3P5For Sale
 MLS ID #X13655246, BLUE FOREST REALTY INC.. TRREB
 - C$919,9004 bd4 ba-- sqft801 Superior Dr, London, ON N5X 0M1For Sale
 MLS ID #X13642246, SUTTON GROUP - SELECT REALTY. TRREB
 - C$769,9005 bd2 ba-- sqft19 Kendall Ct, London, ON N5X 1E4For Sale
 MLS ID #X13646746, THRIVE REALTY GROUP INC.. TRREB
 - C$899,0006 bd4 ba-- sqft683 Tennent Ave, London, ON N5X 1L6For SaleMLS ID #X13133890, RIGHT AT HOME REALTY. TRREB
- C$869,9004 bd3 ba-- sqft8 Meridene Cres E, London, ON N5X 1G5For SaleMLS ID #X13599342, CENTURY 21 FIRST CANADIAN CORP. TRREB
- C$849,9004 bd4 ba-- sqft2200 Blackwater Rd, London, ON N5X 4K2For SaleMLS ID #X13410376, CENTURY 21 FIRST CANADIAN CORP. TRREB
- C$885,0003 bd4 ba-- sqft1744 Milestone Rd, London, ON N5X 2E9For SaleMLS ID #X13598044, KELLER WILLIAMS LIFESTYLES. TRREB
- C$899,9005 bd4 ba-- sqft2178 Springridge Dr, London, ON N5X 0M3For SaleMLS ID #X13593452, RIGHT AT HOME REALTY. TRREB
- C$879,9005 bd4 ba-- sqft2014 Ballymote Ave, London, ON N5X 0J6For SaleMLS ID #X13575374, CENTURY 21 FIRST CANADIAN CORP. TRREB
- C$760,0004 bd3 ba-- sqft400 Skyline Ave #15, London, ON N5X 0B3For SaleMLS ID #X13651222, CENTURY 21 PEOPLE`S CHOICE REALTY INC.. TRREB
- C$775,0005 bd3 ba-- sqft495 Jeffreybrook Close, London, ON N5X 2S5For SaleMLS ID #X13525540, THE REALTY FIRM INC.. TRREB
- C$999,0005 bd4 ba-- sqft44 Northcrest Dr, London, ON N5X 3V8For SaleMLS ID #X13478418, RE/MAX ADVANTAGE REALTY LTD.. TRREB
- C$914,9993 bd3 ba-- sqft322 Chambers Pl, London, ON N5X 4H4For SaleMLS ID #X13563476, CENTURY 21 FIRST CANADIAN CORP. TRREB
- C$1,195,0004 bd3 ba-- sqft135 Plane Tree Dr, London, ON N6G 5H4For SaleMLS ID #X13663720, SUTTON GROUP - SELECT REALTY. TRREB
- C$939,9004 bd4 ba-- sqft878 Zaifman Cir, London, ON N5X 0M9For SaleMLS ID #X13454610, RIGHT AT HOME REALTY. TRREB
- C$825,0004 bd4 ba-- sqft665 Tennent Ave, London, ON N5X 0L2For SaleMLS ID #X13460972, THRIVE REALTY GROUP INC.. TRREB
- C$799,9005 bd4 ba-- sqft742 Marigold St, London, ON N5X 4J3For SaleMLS ID #X13231018, RE/MAX CENTRE CITY REALTY INC.. TRREB
- C$999,9004 bd3 ba-- sqft2290 Torrey Pines Way #3, London, ON N6G 0N9For SaleMLS ID #X13630584, KELLER WILLIAMS LIFESTYLES. TRREB
- C$949,9005 bd4 ba2.4k sqft1863 Ballymote Ave, London, ON N5X 0J3For SaleMLS ID #40838700, Drew Woolcott, Broker, RE/MAX Escarpment Realty Inc.. ITSO
