This impressive 6-bedroom, 4-bathroom brick two-storey sits on a generous private lot in one of North London’s most sought-after family neighbourhoods. Offering a rare combination of open-concept living, income potential, and space for large or multigenerational families, this home stands out from others in the area. The main floor features a beautifully renovated kitchen with custom cabinetry, granite countertops, stainless steel appliances, a large centre island with breakfast bar seating, recessed lighting, and hardwood floors throughout. Walls have been opened up to create a seamless flow into the dining area and spacious living room, complete with a classic brick fireplace and walkout to the backyard deck. Upstairs, a skylit hallway leads to four generously sized bedrooms, all with hardwood floors and ceiling fans. The primary bedroom includes a walk-in closet and an updated ensuite with a walk-in tiled shower. A second full bathroom serves the remaining bedrooms. Additional main floor highlights include a functional mudroom with built-in storage and garage access, a stylish powder room, and a bright welcoming foyer. The backyard is fully fenced and surrounded by mature cedars, offering privacy along with a large deck, fire pit seating area, and space for a future hot tub. The basement features a fully legal 2-bedroom apartment with a separate entrance, full kitchen, in-suite laundry, and a 3-piece bathroom, making it ideal for rental income or extended family. Located minutes from Masonville Mall, Western University, top-rated schools, parks, and trails, this home also includes a double garage and driveway parking. Approx. 2,466 sq ft above grade plus basement apartment. Furnished option available.
For sale
C$1,177,000
555 Jeffreybrook Dr, London, ON N5X 2S3
6beds
2,466sqft
Single Family Residence
Built in 1984
-- sqft lot
$-- Zestimate®
C$477/sqft
C$-- HOA
What's special
Generous private lotOpen-concept livingBeautifully renovated kitchenCustom cabinetryGranite countertopsStainless steel appliancesRecessed lighting
- 85 days |
- 34 |
- 0 |
Zillow last checked:
Listing updated:
Listed by:
Paul J. Rouillard, Broker Of Record,
Listit.Realty Brokerage Inc Brokerage
Source: Windsor-Essex County AOR,MLS®#: 26009735 Originating MLS®#: Windsor-Essex County Association of REALTORS®
Originating MLS®#: Windsor-Essex County Association of REALTORS®Facts & features
Interior
Bedrooms & bathrooms
- Bedrooms: 6
- Bathrooms: 4
- Full bathrooms: 3
- 1/2 bathrooms: 1
Rooms
- Room types: 2nd Kitchen
Heating
- Natural Gas, Forced Air, Furnace
Cooling
- Central Air
Appliances
- Included: 2 Fridges, 2 Stoves, Dishwasher, Dryer, Stove, Washer, Gas Water Heater
Features
- In-Law Suite, Walk-In Closet
- Flooring: Carpet
- Windows: Skylight
- Basement: Full,Finished
- Number of fireplaces: 1
- Fireplace features: Fireplace 1 Fuel (Wood), Fireplace 1 (Conventional/Natural)
Interior area
- Total structure area: 2,466
- Total interior livable area: 2,466 sqft
Property
Parking
- Total spaces: 2
- Parking features: Double Width Or More Drive, Front Drive, Paved Drive, Double Garage, Attached, Automatic Garage Door Opener
- Attached garage spaces: 2
- Has uncovered spaces: Yes
Features
- Levels: Two
- Patio & porch: Sundeck
- Fencing: Fenced Yard
- Frontage length: 65.00
Lot
- Features: Shopping Nearby, Wooded, Acreage Info (Unknown)
Details
- Zoning: R1-7
Construction
Type & style
- Home type: SingleFamily
- Property subtype: Single Family Residence
Materials
- Aluminum/Vinyl, Brick
- Foundation: Concrete Perimeter
- Roof: Asphalt Shingle
Condition
- Year built: 1984
Utilities & green energy
- Sewer: Sanitary
- Water: Municipal Water
- Utilities for property: Water Connected, Sewer Connected
Community & HOA
Location
- Region: London
Financial & listing details
- Price per square foot: C$477/sqft
- Annual tax amount: C$5,884
- Date on market: 5/2/2026
- Ownership: Freehold
Paul J. Rouillard, Broker Of Record
Paul J. Rouillard, Broker Of Record
(226) 782-9677
By pressing Contact Agent, you agree that the real estate professional identified above may call/text you about your search, which may involve use of automated means and pre-recorded/artificial voices. You don't need to consent as a condition of buying any property, goods, or services. Message/data rates may apply. You also agree to our Terms of Use. Zillow does not endorse any real estate professionals. We may share information about your recent and future site activity with your agent to help them understand what you're looking for in a home.
Price history
| Date | Event | Price |
|---|---|---|
| 7/23/2026 | Listed for rent | C$3,750C$2/sqft |
Source: Zillow Rentals Report a problem | ||
| 5/2/2026 | Listed for sale | C$1,177,000C$477/sqft |
Source:  Windsor-Essex County AOR #26009735 Report a problem Windsor-Essex County AOR #26009735 Report a problem | ||
Public tax history
Tax history is unavailable.
Climate risks
Neighborhood: Uplands
Nearby schools
GreatSchools rating
No schools nearby
We couldn't find any schools near this home.
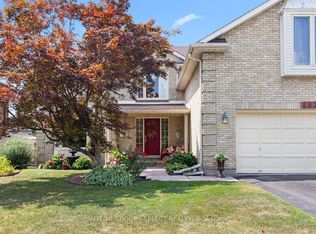
- C$849,9006 bd4 ba-- sqft487 Jeffreybrook Close, London, ON N5X2S5For Sale
- C$775,0005 bd3 ba-- sqft495 Jeffreybrook Close, London, ON N5X2S5For Sale

- C$546,0003 bd2 ba-- sqft59 Pennybrook Cres #36, London, ON N5X4C3For Sale

- C$2,5503 bd3 ba-- sqft59 Pennybrook Cres #4, London, ON N5X4C3For Rent

- C$769,9005 bd2 ba-- sqft19 Kendall Ct, London, ON N5X1E4For Sale
- C$--1 bd1 ba925 sqft420 Fanshawe Park Rd E #1416662, London, ON N5X0P3Off Market
- C$--1 bd1 ba785 sqft420 Fanshawe Park Rd E #1416046, London, ON N5X0P3Off Market
- C$--1 bd1 ba645 sqft420 Fanshawe Park Rd E #1416660, London, ON N5X0P3Off Market
Similar homes
- C$1,190,0006 bd4 ba3.1k sqft2719 Torrey Pines Way, London, ON N6G 0K5For Sale
 MLS ID #40843259, Dong Hoon Kim, Salesperson, Right at Home Realty. ITSO
 - C$1,099,9005 bd4 ba2.4k sqft1863 Ballymote Ave, London, ON N5X 0J3For Sale
 MLS ID #40838700, Drew Woolcott, Broker, RE/MAX Escarpment Realty Inc.. ITSO
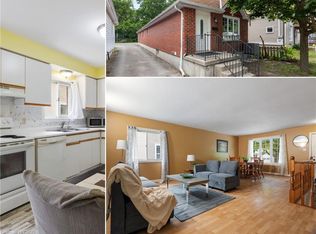
 - C$759,0006 bd2 ba1.4k sqft25 Saunby St, London, ON N6G 1A2For Sale
 MLS ID #40850497, Ish Ficici, Salesperson, RE/MAX TWIN CITY REALTY INC.. ITSO
 - C$1,148,0004 bd2 ba2.6k sqft944 Trailsway Ave, London, ON N6K 0K6For Sale
 MLS ID #40842866, Harpreet Singh, Salesperson, Re/Max GOLD REALTY INC BRAMPTON. ITSO
 - C$1,250,0004 bd3 ba2.6k sqft456 Piccadilly St, London, ON N5Y 3G3For SaleCentury 21 Canada
- C$644,0004 bd2 ba1.3k sqft645 Riverside Dr, London, ON N6H 2S2For SaleMLS ID #40846103, Bryan Jaskolka, Salesperson, CMI REAL ESTATE INC. ITSO
- C$849,0006 bd5 ba2.5k sqft2606 Bateman Trl, London, ON N6L 0B1For SaleMLS ID #40836639, Bani Kaur, Salesperson, RIGHT AT HOME REALTY BROKERAGE UNIT 36. ITSO
- C$1,099,0004 bd4 ba2.5k sqft21 Locky Ln, Middlesex Centre, ON N0L 1R0For SaleMLS ID #26017292, Karli Prong, Sales Person, Keller Williams Lifestyle Realty, Brokerage Brokerage. Windsor-Essex County AOR
- C$1,565,0005 bd4 ba3.6k sqft(Undisclosed Address), Ilderton, ON N0M 2A0For SaleMLS ID #40822474, Natalie Pittao, Salesperson, Royal LePage State Realty Inc.. ITSO
- C$649,0004 bd4 ba1.4k sqft127 Acorn Cres, London, ON N6G 3V4For SaleMLS ID #40846539, Sam Isaac, Salesperson, Re/Max EXCELLENCE REAL ESTATE BROKERAGE. ITSO
- C$649,9006 bd3 ba1.7k sqft802 Waterloo St, London, ON N6A 3W4For SaleMLS ID #40823759, Jon-Paul Hunt, Salesperson, Rock Star Real Estate Inc.. ITSO
- C$675,0004 bd4 ba1.7k sqft277 Blackacres Blvd, London, ON N6G 2H1For SaleMLS ID #40846182, Andre Ozsever, Salesperson, CENTURY 21 RIGHT TIME REAL ESTATE INC.. ITSO
- C$799,9004 bd3 ba2.1k sqft505 Sophia Cres, London, ON N6G 0T5For SaleMLS ID #40817849, Jaswinder Bhaura, Broker, Re/Max President Realty. ITSO
- C$800,9004 bd3 ba2.2k sqft1272 Sandbar St, London, ON N6G 0Y3For SaleMLS ID #40841061, Aron Pinto, Broker, EXP REALTY. ITSO
- C$749,9003 bd4 ba1.8k sqft1865 Bayswater Cres, London, ON N6G 5N1For SaleMLS ID #40826451, Vinay Thind, Salesperson, RE/MAX Realty Specialists Inc.. ITSO
- C$1,299,9907 bd6 ba3k sqft7266 Silver Creek Cir, London, ON N6P 0G8For SaleMLS ID #40801280, Ali Abbas, Office Manager, Realty Network. ITSO
- C$599,9005 bd3 ba1.5k sqft1570 Richmond St #5, London, ON N6G 4W1For SaleMLS ID #40819048, Dalia Elbargisy, Salesperson, ROYAL LEPAGE SIGNATURE REALTY. ITSO
- C$740,0006 bd4 ba1.5k sqft158 Laurentian Dr N, London, ON N5W 1P2New ConstructionMLS ID #40830346, Meaghan Lazenby, Salesperson, eXp Realty. ITSO
- C$699,0007 bd4 ba2.1k sqft181 Vancouver St #179, London, ON N5W 4R5For SaleMLS ID #40823073, Stephanie Zepf, Salesperson, Royal LePage Wolle Realty. ITSO
- C$974,9004 bd4 ba2.6k sqft104 Thames Springs Cres, Zorra, ON N0M 2M0For SaleMLS ID #40832887, Matthew Czaplinski, Salesperson, SUTTON GROUP QUANTUM REALTY INC. ITSO
