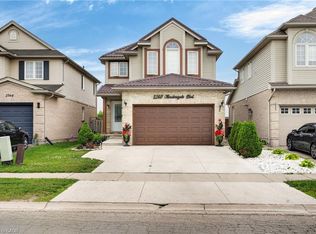
POWER OF SALE! Stunning detached home in South London, built in 2022, featuring a BUILDER- FINISHED 2-bedroom basement apartment with a separate entrance and separate laundry, offering excellent rental income potential. The main and upper levels boast 4 spacious bedrooms and 3 full bathrooms, providing ample space for growing families.Enjoy 9-ft ceilings on the main floor, abundant natural light, and carpet-free living throughout. The modern kitchen is equipped with quartz countertops, a pantry, and plenty of storage space. Large basement windows create a bright and inviting lower-level living area.The attractive brick and stucco exterior adds to the home's curb appeal. Conveniently located with quick access to Highway 401, and close to shopping, schools, parks, and other major amenities.An excellent opportunity for homeowners seeking additional income or investors. Priced right! Must See!.
For sale
C$849,000
2606 Bateman Trl, London, ON N6L 0B1
6beds
2,516sqft
Single Family Residence, Residential
Built in ----
434 Square Feet Lot
$-- Zestimate®
C$337/sqft
C$-- HOA
What's special
Detached homeAbundant natural lightCarpet-free living throughoutPlenty of storage spaceCurb appeal
- 42 days |
- 11 |
- 1 |
Zillow last checked:
Listing updated:
Listed by:
Bani Kaur, Salesperson,
RIGHT AT HOME REALTY BROKERAGE UNIT 36
Source: ITSO,MLS®#: 40836639Originating MLS®#: Cornerstone Association of REALTORS®
Facts & features
Interior
Bedrooms & bathrooms
- Bedrooms: 6
- Bathrooms: 5
- Full bathrooms: 4
- 1/2 bathrooms: 1
- Main level bathrooms: 1
Other
- Level: Second
Bedroom
- Features: 4-Piece
- Level: Second
Bedroom
- Level: Second
Bedroom
- Level: Second
Bedroom
- Level: Basement
Bedroom
- Level: Basement
Bathroom
- Features: 5+ Piece
- Level: Second
Bathroom
- Features: 4-Piece
- Level: Second
Bathroom
- Features: 4-Piece
- Level: Second
Bathroom
- Features: 3-Piece
- Level: Basement
Bathroom
- Features: 2-Piece
- Level: Main
Dining room
- Level: Main
Family room
- Level: Basement
Kitchen
- Level: Main
Kitchen
- Level: Basement
Laundry
- Level: Main
Laundry
- Level: Basement
Other
- Level: Main
Heating
- Forced Air, Natural Gas
Cooling
- Central Air
Appliances
- Included: Dishwasher, Dryer, Refrigerator, Washer
Features
- None
- Windows: Window Coverings
- Basement: Full,Finished
- Has fireplace: No
Interior area
- Total structure area: 2,516
- Total interior livable area: 2,516 sqft
- Finished area above ground: 2,516
Property
Parking
- Total spaces: 6
- Parking features: Attached Garage, Private Drive Double Wide
- Attached garage spaces: 2
- Uncovered spaces: 4
Features
- Stories: 2
- Frontage type: North
- Frontage length: 39.37
Lot
- Size: 434 Square Feet
- Dimensions: 39.37 x 119.74
- Features: Urban, Major Highway, Playground Nearby, Public Transit, School Bus Route
Details
- Parcel number: 082092940
- Zoning: R1
Construction
Type & style
- Home type: SingleFamily
- Property subtype: Single Family Residence, Residential
Materials
- Brick, Stucco
- Roof: Asphalt Shing
Condition
- 0-5 Years
- New construction: No
Utilities & green energy
- Sewer: Sewer (Municipal)
- Water: Municipal-Metered
Community & HOA
Location
- Region: London
Financial & listing details
- Price per square foot: C$337/sqft
- Annual tax amount: C$6,655
- Date on market: 6/5/2026
- Inclusions: Dishwasher, Dryer, Refrigerator, Washer, Window Coverings
Bani Kaur, Salesperson
Bani Kaur, Salesperson
(647) 545-2066
By pressing Contact Agent, you agree that the real estate professional identified above may call/text you about your search, which may involve use of automated means and pre-recorded/artificial voices. You don't need to consent as a condition of buying any property, goods, or services. Message/data rates may apply. You also agree to our Terms of Use. Zillow does not endorse any real estate professionals. We may share information about your recent and future site activity with your agent to help them understand what you're looking for in a home.
Price history
| Date | Event | Price |
|---|---|---|
| 6/3/2026 | Listed for sale | C$849,000C$337/sqft |
Source:  TRREB #X13237636 Report a problem TRREB #X13237636 Report a problem | ||
Public tax history
Tax history is unavailable.
Climate risks
Neighborhood: Longwoods
Nearby schools
GreatSchools rating
No schools nearby
We couldn't find any schools near this home.
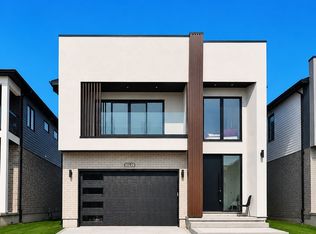
- C$1,7502 bd1 ba-- sqft2595 Bateman Trl, London, ON N6L0B1For Rent
- C$--4 bd3 ba2k sqft2890 Lemieux Walk #1, London, ON N6L0A9Off Market
- C$609,0004 bd4 ba-- sqft3090 Petty Rd #2, London, ON N6L0H3New Construction

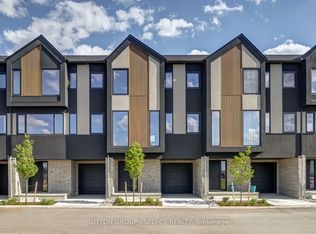
- C$596,4604 bd4 ba-- sqft3090 Petty Rd #4, London, ON N6L0H3New Construction
- C$--3 bd2 ba1.2k sqft2872 Lemieux Walk, London, ON N6L0A9Off Market
- C$--3 bd3 ba1.7k sqft2649 Bateman Trl #2649, London, ON N6L0B1Off Market
- C$--3 bd3 ba1.7k sqft2649 Bateman Trl, London, ON N6L0B1Off Market
- C$799,0005 bd4 ba-- sqft3013 Petty Rd, London, ON N6L0H2For Sale
Similar homes
- C$825,0004 bd3 ba2.2k sqft1272 Sandbar St, London, ON N6G 0Y3For Sale
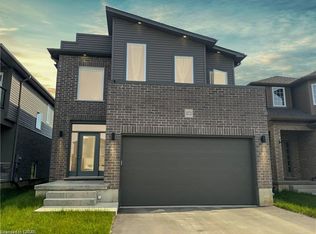 MLS ID #40841061, Aron Pinto, Broker, EXP REALTY. ITSO
 - C$699,9004 bd3 ba1.6k sqft55 Wentworth Ct, London, ON N6J 3W5For Sale
 MLS ID #40845264, Dalia Elbargisy, Salesperson, ROYAL LEPAGE SIGNATURE REALTY. ITSO
 - C$729,9904 bd3 ba2.2k sqft2560 Meadowgate Blvd, London, ON N6M 1L8New Construction
 MLS ID #40840160, Yadwinder Khatrha, Salesperson, INTERCITY REALTY INC. ITSO
 - C$749,9005 bd3 ba1.9k sqft50 Queen Mary Cres, London, ON N6H 4B4For Sale
 MLS ID #40840797, Drew Woolcott, Broker, RE/MAX Escarpment Realty Inc.. ITSO
 - C$799,9004 bd3 ba2.1k sqft505 Sophia Cres, London, ON N6G 0T5For SaleMLS ID #40817849, Jaswinder Bhaura, Broker, Re/Max President Realty. ITSO
- C$740,0006 bd4 ba1.5k sqft158 Laurentian Dr N, London, ON N5W 1P2New ConstructionMLS ID #40830346, Meaghan Lazenby, Salesperson, eXp Realty. ITSO
- C$649,9994 bd3 ba2k sqft2751 Oriole Dr, London, ON N6M 0G6For SaleMLS ID #40847165, Karamjitpal Dhaliwal, Broker, HOMELIFE MAPLE LEAF REALTY LTD. ITSO
- C$619,9994 bd3 ba1.3k sqft147 Muriel Cres, London, ON N6E 2K4For SaleMLS ID #40845232, Narender Sehgal, Broker of Record, HOMELIFE MAPLE LEAF REALTY LTD. ITSO
- C$1,148,0004 bd2 ba2.6k sqft944 Trailsway Ave, London, ON N6K 0K6For SaleMLS ID #40842866, Harpreet Singh, Salesperson, Re/Max GOLD REALTY INC BRAMPTON. ITSO
- C$649,9006 bd3 ba1.7k sqft802 Waterloo St, London, ON N6A 3W4For SaleMLS ID #40823759, Jon-Paul Hunt, Salesperson, Rock Star Real Estate Inc.. ITSO
- C$649,0004 bd4 ba1.4k sqft127 Acorn Cres, London, ON N6G 3V4For SaleMLS ID #40846539, Sam Isaac, Salesperson, Re/Max EXCELLENCE REAL ESTATE BROKERAGE. ITSO
- C$749,9003 bd4 ba1.8k sqft1865 Bayswater Cres, London, ON N6G 5N1For SaleMLS ID #40826451, Vinay Thind, Salesperson, RE/MAX Realty Specialists Inc.. ITSO
- C$693,7174 bd4 ba1.6k sqft163 Julie Cres, London, ON N5Z 0B1For SaleMLS ID #40807802, Lidia Miu, Broker, RE/MAX TWIN CITY REALTY INC.. ITSO
- C$1,099,9005 bd4 ba2.4k sqft1863 Ballymote Ave, London, ON N5X 0J3For SaleMLS ID #40838700, Drew Woolcott, Broker, RE/MAX Escarpment Realty Inc.. ITSO
- C$711,4163 bd3 ba1.9k sqft1731 Farfield Rd, London, ON N6M 0C4For SaleMLS ID #40806791, Lidia Miu, Broker, RE/MAX TWIN CITY REALTY INC.. ITSO
- C$675,0004 bd4 ba1.7k sqft277 Blackacres Blvd, London, ON N6G 2H1For SaleMLS ID #40846182, Andre Ozsever, Salesperson, CENTURY 21 RIGHT TIME REAL ESTATE INC.. ITSO
- C$939,0004 bd4 ba2.5k sqft187 Boardwalk Way, Thames Centre, ON N0L 1G2For SaleMLS ID #40836740, Kavi Sharma, Salesperson, SAVE MAX REAL ESTATE INC. ITSO
- C$859,0005 bd4 ba2.1k sqft39 Dunning Way, Saint Thomas, ON N5R 0P7New ConstructionMLS ID #40840994, Sarah Witten, Salesperson, EXP REALTY. ITSO
- C$679,5583 bd3 ba1.6k sqft2024 Evans Blvd, London, ON N6M 0C4For SaleMLS ID #40797606, Lidia Miu, Broker, RE/MAX TWIN CITY REALTY INC.. ITSO
- C$653,9823 bd3 ba1.2k sqft668 Chelton Rd, London, ON N6M 0H8For SaleMLS ID #40797621, Lidia Miu, Broker, RE/MAX TWIN CITY REALTY INC.. ITSO
