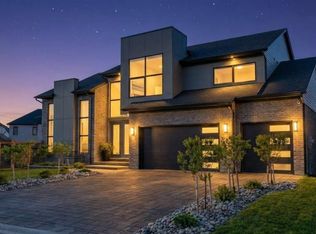
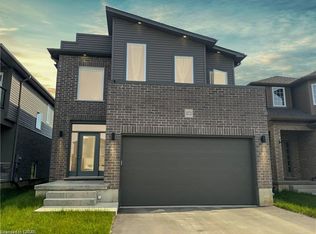
Welcome to 944 Trailsway Ave, a breathtaking custom-built home in one of London's most sought-after neighborhoods, Warbler Woods. Spanning over 3500 sq. ft., this exquisite residence offers 6 bedrooms, 5 bathrooms, 2 kitchens and a legal walkout basement unit, making it perfect for multi-generational living. Designed with elegance and functionality in mind, the home features a highly upgraded main kitchen, and a bright walkout basement with a full kitchen and kitchenette. The main floor boasts a grand foyer, open-to-above family room,The second floor offers a luxurious primary suite with two closets and a spa-like 5-piece ensuite, a second bedroom with a private 4-piece bath, and two additional bedrooms sharing a separate bathroom. The walkout basement includes a legal additional dwelling unit (ADU) with a separate entrance, an upgraded kitchen, a bedroom, and a modern full bath with a standing shower, plus an extra bedroom, kitchenette, Built in 2022 by Saratoga Homes, this residence features custom lighting, engineered hardwood, luxury tiles (no carpet!), and a premium lot backing onto scenic trails for privacy. Big backyard further enhances outdoor living. Under Tarion Warranty until 2029, this home ensures long-term peace of mind. Located near top-rated schools, Boler Mountain, hiking trails, shopping, and dining, it offers an unmatched lifestyle in one of London's most prestigious communities. Plus, with the Ministry of Education approving $27.1M for a new elementary school just steps away, the area's appeal continues to grow. Don't miss out on scheduling your viewing today! Please note - property is currently Tenanted, upstairs and Basement both portions are rented need 24 hrs Notice , tenants are cooperative and will vacate with 60 days notice before even closing .Pictures are from the previous listing but the house looks the same .
For sale
C$1,148,000
944 Trailsway Ave, London, ON N6K 0K6
4beds
2,648sqft
Single Family Residence, Residential
Built in ----
529 Square Feet Lot
$-- Zestimate®
C$434/sqft
C$-- HOA
What's special
Legal walkout basement unitHighly upgraded main kitchenBright walkout basementGrand foyerOpen-to-above family roomLuxurious primary suiteCustom lighting
- 34 days |
- 13 |
- 0 |
Zillow last checked:
Listing updated:
Listed by:
Harpreet Singh, Salesperson,
Re/Max GOLD REALTY INC BRAMPTON
Source: ITSO,MLS®#: 40842866Originating MLS®#: Cornerstone Association of REALTORS®
Facts & features
Interior
Bedrooms & bathrooms
- Bedrooms: 4
- Bathrooms: 2
- Full bathrooms: 1
- 1/2 bathrooms: 1
- Main level bathrooms: 1
Other
- Features: 5+ Piece
- Level: Second
Bedroom
- Features: 4-Piece
- Level: Second
Bedroom
- Features: 4-Piece
- Level: Second
Bedroom
- Level: Second
Bathroom
- Features: 2-Piece
- Level: Main
Bathroom
- Features: 4-Piece
- Level: Basement
Den
- Level: Basement
Family room
- Level: Main
Kitchen
- Level: Main
Living room
- Level: Main
Living room
- Level: Basement
Heating
- Forced Air
Cooling
- Central Air
Appliances
- Included: Dishwasher, Dryer, Gas Oven/Range, Gas Stove, Refrigerator
Features
- Central Vacuum, Built-In Appliances
- Basement: Walk-Out Access,Full,Finished
- Has fireplace: No
Interior area
- Total structure area: 2,648
- Total interior livable area: 2,648 sqft
- Finished area above ground: 2,648
Video & virtual tour
Property
Parking
- Total spaces: 6
- Parking features: Attached Garage, Garage Door Opener, Private Drive Double Wide
- Attached garage spaces: 2
- Uncovered spaces: 4
Features
- Stories: 2
- Frontage type: North
- Frontage length: 51.54
Lot
- Size: 529 Square Feet
- Dimensions: 51.54 x
- Features: Urban, Hospital, Library, Playground Nearby, Public Transit, Quiet Area
Details
- Parcel number: 084190717
- Zoning: Res R1-5
Construction
Type & style
- Home type: SingleFamily
- Property subtype: Single Family Residence, Residential
Materials
- Brick
- Foundation: Poured Concrete
- Roof: Asphalt Shing
Condition
- 0-5 Years
- New construction: No
Utilities & green energy
- Sewer: Septic Tank
- Water: Municipal-Metered
Community & HOA
Community
- Security: Carbon Monoxide Detector
Location
- Region: London
Financial & listing details
- Price per square foot: C$434/sqft
- Annual tax amount: C$5,210
- Date on market: 6/25/2026
- Inclusions: Carbon Monoxide Detector, Central Vac, Dishwasher, Dryer, Garage Door Opener, Gas Oven/Range, Gas Stove, Refrigerator
Harpreet Singh, Salesperson
Harpreet Singh, Salesperson
(647) 518-3274
By pressing Contact Agent, you agree that the real estate professional identified above may call/text you about your search, which may involve use of automated means and pre-recorded/artificial voices. You don't need to consent as a condition of buying any property, goods, or services. Message/data rates may apply. You also agree to our Terms of Use. Zillow does not endorse any real estate professionals. We may share information about your recent and future site activity with your agent to help them understand what you're looking for in a home.
Price history
| Date | Event | Price |
|---|---|---|
| 6/25/2026 | Price change | C$1,148,000-22.9%C$434/sqft |
Source:  TRREB #X13487722 Report a problem TRREB #X13487722 Report a problem | ||
| 6/4/2022 | Listed for rent | C$2,950C$1/sqft |
Source: Zillow Rental Network_1 #40271410 Report a problem | ||
| 5/10/2022 | Price change | C$1,489,000-3.2%C$562/sqft |
Source:  ITSO #40246067 Report a problem ITSO #40246067 Report a problem | ||
| 4/22/2022 | Price change | C$1,539,000+13.2%C$581/sqft |
Source: ITSO #40246067 Report a problem | ||
| 4/5/2022 | Listed for sale | C$1,359,000C$513/sqft |
Source: ITSO #40235990 Report a problem | ||
Public tax history
Tax history is unavailable.
Climate risks
Neighborhood: River Bend
Nearby schools
GreatSchools rating
No schools nearby
We couldn't find any schools near this home.
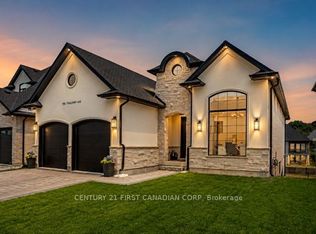
- C$1,099,9006 bd3 ba-- sqft956 Trailsway Ave, London, ON N6K0K7For Sale
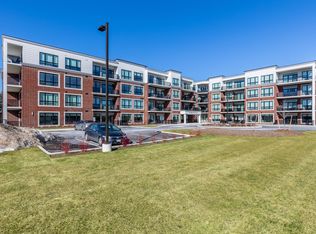
- C$--1 bd1 ba-- sqft1975 Fountain Grass Dr, London, ON N6K0K6Off Market
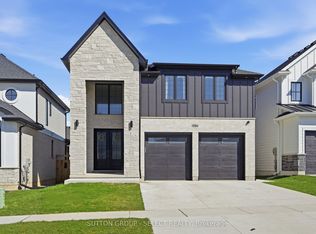
- C$999,9005 bd4 ba-- sqft1886 Fountain Grass Dr, London, ON N6K0K7For Sale
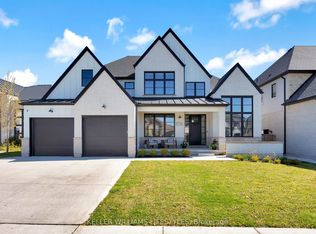
- C$1,689,0005 bd4 ba-- sqft1724 Upper West Ave, London, ON N6K0K6For Sale
- C$1,379,9004 bd3 ba-- sqft1757 Upper West Ave, London, ON N6K0J2For Sale
- C$925,0004 bd3 ba-- sqft1891 Fountain Grass Dr, London, ON N6K0M2For Sale
- C$2,149,9005 bd7 ba-- sqft1704 Upper West Ave, London, ON N6K0K6For Sale
- C$--4 bd3 ba3k sqft1622 Upper West Ave, London, ON N6K0M2Off Market
Similar homes
- C$1,229,9907 bd6 ba3k sqft7266 Silver Creek Cir, London, ON N6P 0G8For Sale
 MLS ID #40851644, Ali Abbas, Office Manager, Realty Network. ITSO
 - C$1,099,0004 bd4 ba2.5k sqft21 Locky Ln, Middlesex Centre, ON N0L 1R0For Sale
 MLS ID #26017292, Karli Prong, Sales Person, Keller Williams Lifestyle Realty, Brokerage Brokerage. Windsor-Essex County AOR
 - C$800,9004 bd3 ba2.2k sqft1272 Sandbar St, London, ON N6G 0Y3For Sale
 MLS ID #40841061, Aron Pinto, Broker, EXP REALTY. ITSO
 - C$1,099,9005 bd4 ba2.4k sqft1863 Ballymote Ave, London, ON N5X 0J3For Sale
 MLS ID #40838700, Drew Woolcott, Broker, RE/MAX Escarpment Realty Inc.. ITSO
 - C$644,0004 bd2 ba1.3k sqft645 Riverside Dr, London, ON N6H 2S2For SaleMLS ID #40846103, Bryan Jaskolka, Salesperson, CMI REAL ESTATE INC. ITSO
- C$799,9004 bd3 ba2.1k sqft505 Sophia Cres, London, ON N6G 0T5For SaleMLS ID #40817849, Jaswinder Bhaura, Broker, Re/Max President Realty. ITSO
- C$849,0006 bd5 ba2.5k sqft2606 Bateman Trl, London, ON N6L 0B1For SaleMLS ID #40836639, Bani Kaur, Salesperson, RIGHT AT HOME REALTY BROKERAGE UNIT 36. ITSO
- C$759,0006 bd2 ba1.4k sqft25 Saunby St, London, ON N6G 1A2For SaleMLS ID #40850497, Ish Ficici, Salesperson, RE/MAX TWIN CITY REALTY INC.. ITSO
- C$1,177,0006 bd4 ba2.4k sqft555 Jeffreybrook Dr, London, ON N5X 2S3For SaleMLS ID #26009735, Paul J. Rouillard, Broker Of Record, Listit.Realty Brokerage Inc Brokerage. Windsor-Essex County AOR
- C$729,9904 bd3 ba2.2k sqft2560 Meadowgate Blvd, London, ON N6M 1L8New ConstructionMLS ID #40840160, Yadwinder Khatrha, Salesperson, INTERCITY REALTY INC. ITSO
- C$1,250,0004 bd3 ba2.6k sqft456 Piccadilly St, London, ON N5Y 3G3For SaleCentury 21 Canada
- C$749,9003 bd4 ba1.8k sqft1865 Bayswater Cres, London, ON N6G 5N1For SaleMLS ID #40826451, Vinay Thind, Salesperson, RE/MAX Realty Specialists Inc.. ITSO
- C$649,0004 bd4 ba1.4k sqft127 Acorn Cres, London, ON N6G 3V4For SaleMLS ID #40846539, Sam Isaac, Salesperson, Re/Max EXCELLENCE REAL ESTATE BROKERAGE. ITSO
- C$675,0004 bd4 ba1.7k sqft277 Blackacres Blvd, London, ON N6G 2H1For SaleMLS ID #40846182, Andre Ozsever, Salesperson, CENTURY 21 RIGHT TIME REAL ESTATE INC.. ITSO
- C$939,0004 bd4 ba2.5k sqft187 Boardwalk Way, Thames Centre, ON N0L 1G2For SaleMLS ID #40836740, Kavi Sharma, Salesperson, SAVE MAX REAL ESTATE INC. ITSO
- C$649,9994 bd3 ba2k sqft2751 Oriole Dr, London, ON N6M 0G6For SaleMLS ID #40847165, Karamjitpal Dhaliwal, Broker, HOMELIFE MAPLE LEAF REALTY LTD. ITSO
- C$693,7174 bd4 ba1.6k sqft163 Julie Cres, London, ON N5Z 0B1For SaleMLS ID #40807802, Lidia Miu, Broker, RE/MAX TWIN CITY REALTY INC.. ITSO
- C$740,0006 bd4 ba1.5k sqft158 Laurentian Dr N, London, ON N5W 1P2New ConstructionMLS ID #40830346, Meaghan Lazenby, Salesperson, eXp Realty. ITSO
- C$711,4163 bd3 ba1.9k sqft1731 Farfield Rd, London, ON N6M 0C4For SaleMLS ID #40806791, Lidia Miu, Broker, RE/MAX TWIN CITY REALTY INC.. ITSO
- C$624,6913 bd3 ba1.6k sqft42 Julie Cres, London, ON N5Z 0A9For SaleMLS ID #40807827, Lidia Miu, Broker, RE/MAX TWIN CITY REALTY INC.. ITSO
