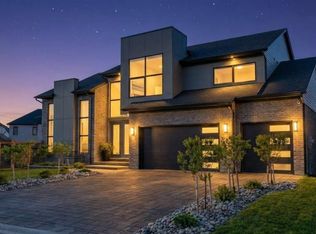
Welcome to the sought after Silverleaf Estates. The Camden Model Built by Luxurious Birchwood. With more than 3000 Sq Ft Of Luxury Living Space, and approximately 1200 sq ft of legal basement. Sitting on a prime lot with a lot of potential for those outdoor lovers, Hardwood Flooring, Beautiful Lighting, Granite Countertops, Kitchen Backsplash with Full set of stainless appliances. Open concept style, with modern looking accent wall in the bright living area with elegant fireplace and lots of windows. Home Office in the main level. Upstairs Features 4 Large Bedrooms Each With An Ensuite Or Jack And Jill Bathroom Including A Luxurious Master Retreat. Large Master Bedroom Features Huge Walk-In Closet And Stunning Ensuite With Upgraded Fixtures. Close to the highway And Many Amenities Including, Shopping, Restaurants, Community Center, Schools, Parks And Nature Trails.
For sale
C$1,229,990
7266 Silver Creek Cir, London, ON N6P 0G8
7beds
3,074sqft
Single Family Residence, Residential
Built in 2022
6,477 Square Feet Lot
$-- Zestimate®
C$400/sqft
C$-- HOA
What's special
Prime lotHardwood flooringBeautiful lightingGranite countertopsKitchen backsplashOpen concept styleModern looking accent wall
- 18 days |
- 37 |
- 1 |
Zillow last checked:
Listing updated:
Listed by:
Ali Abbas, Office Manager,
Realty Network
Source: ITSO,MLS®#: 40851644Originating MLS®#: Cornerstone Association of REALTORS®
Facts & features
Interior
Bedrooms & bathrooms
- Bedrooms: 7
- Bathrooms: 6
- Full bathrooms: 5
- 1/2 bathrooms: 1
- Main level bathrooms: 1
Other
- Level: Second
- Area: 239.02
- Dimensions: 17ft. 0in. x 14ft. 6in.
Bedroom
- Level: Second
- Area: 171.09
- Dimensions: 13ft. 10in. x 13ft. 6in.
Bedroom
- Level: Second
- Area: 143.66
- Dimensions: 13ft. 6in. x 11ft. 0in.
Bedroom
- Level: Second
- Area: 143
- Dimensions: 13ft. 0in. x 11ft. 0in.
Other
- Level: Basement
Bedroom
- Level: Basement
Bedroom
- Level: Basement
Bathroom
- Features: 2-Piece
- Level: Main
- Area: 0
- Dimensions: 0 x 0
Bathroom
- Features: 5+ Piece
- Level: Second
- Area: 0
- Dimensions: 0 x 0
Bathroom
- Features: 3-Piece
- Level: Second
- Area: 0
- Dimensions: 0 x 0
Bathroom
- Features: 5+ Piece
- Level: Second
- Area: 0
- Dimensions: 0 x 0
Bathroom
- Features: 4-Piece
- Level: Basement
Bathroom
- Features: 4-Piece
- Level: Basement
Dining room
- Level: Main
- Area: 132.31
- Dimensions: 13ft. 10in. x 10ft. 10in.
Eat in kitchen
- Level: Main
- Area: 211.46
- Dimensions: 19ft. 5in. x 11ft. 10in.
Eat in kitchen
- Level: Basement
Foyer
- Level: Main
- Area: 100.23
- Dimensions: 11ft. 10in. x 9ft. 3in.
Laundry
- Level: Main
- Area: 72.84
- Dimensions: 9ft. 6in. x 8ft. 4in.
Living room
- Level: Main
- Area: 252.84
- Dimensions: 18ft. 6in. x 14ft. 0in.
Loft
- Level: Second
- Area: 391
- Dimensions: 23ft. 0in. x 17ft. 0in. x 0ft. 0in.
Office
- Level: Main
- Area: 91.51
- Dimensions: 10ft. 10in. x 9ft. 6in.
Pantry
- Level: Main
- Area: 20
- Dimensions: 5ft. 0in. x 4ft. 0in.
Heating
- Forced Air, Natural Gas
Cooling
- Central Air
Appliances
- Included: Dishwasher, Dryer, Refrigerator, Stove, Washer
Features
- In-law Capability, In-Law Floorplan
- Basement: Separate Entrance,Walk-Up Access,Full,Finished
- Has fireplace: No
Interior area
- Total structure area: 4,274
- Total interior livable area: 3,074 sqft
- Finished area above ground: 3,074
- Finished area below ground: 1,200
Video & virtual tour
Property
Parking
- Total spaces: 6
- Parking features: Attached Garage, Interlock, Private Drive Double Wide
- Attached garage spaces: 2
- Uncovered spaces: 4
Features
- Stories: 2
- Frontage type: East
- Frontage length: 53.40
Lot
- Size: 6,477 Square Feet
- Dimensions: 53.4 x 121.3
- Features: Urban, Rectangular, Park, Quiet Area
Details
- Parcel number: 082240679
- Zoning: Rl-8(5)/Rl-8(8)
Construction
Type & style
- Home type: SingleFamily
- Property subtype: Single Family Residence, Residential
Materials
- Brick, Stone, Stucco, Vinyl Siding
- Foundation: Poured Concrete
- Roof: Asphalt Shing
Condition
- 0-5 Years
- New construction: No
- Year built: 2022
Utilities & green energy
- Sewer: Sewer (Municipal)
- Water: Municipal
Community & HOA
Location
- Region: London
Financial & listing details
- Price per square foot: C$400/sqft
- Annual tax amount: C$9,650
- Date on market: 7/29/2026
- Inclusions: Dishwasher, Dryer, Refrigerator, Stove, Washer
Price history
| Date | Event | Price |
|---|---|---|
| 7/29/2026 | Price change | C$1,229,990-1.6%C$400/sqft |
Source: ITSO #40851644 Report a problem | ||
| 4/19/2026 | Price change | C$2,000-9.1%C$1/sqft |
Source:  TRREB #X12863276 Report a problem TRREB #X12863276 Report a problem | ||
| 3/9/2026 | Listed for rent | C$2,200C$1/sqft |
Source: TRREB #X12863276 Report a problem | ||
| 6/26/2024 | Price change | C$1,249,900-3.8%C$407/sqft |
Source:  Cornerstone Association of REALTORS® - Hamilton-Burlington #H4193155 Report a problem Cornerstone Association of REALTORS® - Hamilton-Burlington #H4193155 Report a problem | ||
| 5/8/2024 | Listed for sale | C$1,299,900C$423/sqft |
Source: Cornerstone Association of REALTORS® - Hamilton-Burlington #H4193155 Report a problem | ||
Public tax history
Tax history is unavailable.
Climate risks
Neighborhood: Talbot
Nearby schools
GreatSchools rating
No schools nearby
We couldn't find any schools near this home.
- C$1,299,9004 bd4 ba-- sqft7290 Silver Creek Cir, London, ON N6P0G9For Sale

- C$1,899,9004 bd5 ba-- sqft7301 Silver Creek Cir, London, ON N6P0G9For Sale
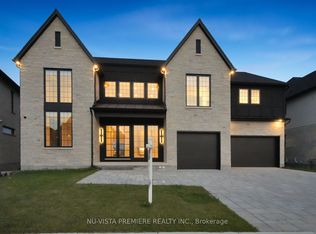
- C$1,549,9006 bd6 ba-- sqft3509 Isleworth Rd, London, ON N6P0G8For Sale
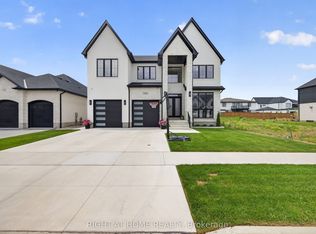
- C$--5 bd5 ba3.2k sqft7128 Silver Creek Cir, London, ON N6P0G8Off Market
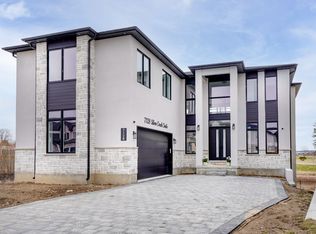
- C$1,899,9004 bd5 ba-- sqft7339 Silver Creek Cir, London, ON N6P0G8For Sale
- C$1,399,9005 bd5 ba-- sqft3501 Silverleaf Chase, London, ON N6P0G7For Sale
- C$5,0004 bd4 ba-- sqft3533 Silverleaf Chase, London, ON N6P0G7For Rent
- C$1,549,0004 bd4 ba3.4k sqft3429 Silverleaf Chase, London, ON N6P0G7Sold
Similar homes
- C$1,199,9886 bd5 ba4.2k sqft2000 Maddex Way, London, ON N5X 0M9For Sale
 MLS ID #40855838, Kamal Toor, Broker, ROYAL STAR REALTY INC KITCHENER. ITSO
 - C$1,139,0005 bd5 ba2.4k sqft2195 Ironwood Rd, London, ON N6K 0H2For Sale
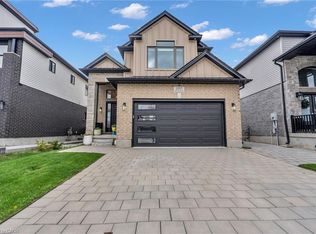 MLS ID #40852840, Narender Sehgal, Broker of Record, HOMELIFE MAPLE LEAF REALTY LTD. ITSO
 - C$1,148,0004 bd2 ba2.6k sqft944 Trailsway Ave, London, ON N6K 0K6For Sale
 MLS ID #40842866, Harpreet Singh, Salesperson, Re/Max GOLD REALTY INC BRAMPTON. ITSO
 - C$1,099,0004 bd4 ba2.5k sqft21 Locky Ln, Middlesex Centre, ON N0L 1R0For Sale
 MLS ID #26017292, Karli Prong, Sales Person, Keller Williams Lifestyle Realty, Brokerage Brokerage. Windsor-Essex County AOR
 - C$800,9004 bd3 ba2.2k sqft1272 Sandbar St, London, ON N6G 0Y3For SaleMLS ID #40841061, Aron Pinto, Broker, EXP REALTY. ITSO
- C$649,9006 bd3 ba1.7k sqft802 Waterloo St, London, ON N6A 3W4For SaleMLS ID #40855384, Jon-Paul Hunt, Salesperson, Rock Star Real Estate Inc.. ITSO
- C$849,9004 bd4 ba2.1k sqft27 Walmer Gdns, London, ON N6G 4H4For SaleMLS ID #40853656, Ryan Shi, Salesperson, Royal LePage Wolle Realty. ITSO
- C$1,250,0004 bd3 ba2.6k sqft456 Piccadilly St, London, ON N5Y 3G3For SaleCentury 21 Canada
- C$799,9004 bd3 ba2.1k sqft505 Sophia Cres, London, ON N6G 0T5For SaleMLS ID #40817849, Jaswinder Bhaura, Broker, Re/Max President Realty. ITSO
- C$1,599,9995 bd6 ba3.4k sqft8 Edgeview Cres, Middlesex Centre, ON N0L 1R0For SaleMLS ID #40824349, Adam Spylo, Salesperson, KELLER WILLIAMS INNOVATION REALTY. ITSO
- C$1,177,0006 bd4 ba2.4k sqft555 Jeffreybrook Dr, London, ON N5X 2S3For SaleMLS ID #26009735, Paul J. Rouillard, Broker Of Record, Listit.Realty Brokerage Inc Brokerage. Windsor-Essex County AOR
- C$949,9005 bd4 ba2.4k sqft1863 Ballymote Ave, London, ON N5X 0J3For SaleMLS ID #40838700, Drew Woolcott, Broker, RE/MAX Escarpment Realty Inc.. ITSO
- C$939,0004 bd4 ba2.5k sqft187 Boardwalk Way, Thames Centre, ON N0L 1G2For SaleMLS ID #40836740, Kavi Sharma, Salesperson, SAVE MAX REAL ESTATE INC. ITSO
- C$629,0004 bd3 ba2k sqft2751 Oriole Dr, London, ON N6M 0G6For SaleMLS ID #40847165, Karamjitpal Dhaliwal, Broker, HOMELIFE MAPLE LEAF REALTY LTD. ITSO
- C$693,7174 bd4 ba1.6k sqft163 Julie Cres, London, ON N5Z 0B1For SaleMLS ID #40807802, Lidia Miu, Broker, RE/MAX TWIN CITY REALTY INC.. ITSO
- C$727,0006 bd4 ba1.5k sqft158 Laurentian Dr N, London, ON N5W 1P2New ConstructionMLS ID #40830346, Meaghan Lazenby, Salesperson, eXp Realty. ITSO
- C$675,0004 bd4 ba1.7k sqft277 Blackacres Blvd, London, ON N6G 2H1For SaleMLS ID #40846182, Andre Ozsever, Salesperson, CENTURY 21 RIGHT TIME REAL ESTATE INC.. ITSO
- C$1,565,0005 bd4 ba3.6k sqft(Undisclosed Address), Ilderton, ON N0M 2A0For SaleMLS ID #40822474, Natalie Pittao, Salesperson, Royal LePage State Realty Inc.. ITSO
- C$898,9994 bd4 ba2.3k sqft104 Thames Springs Cres, Zorra, ON N0M 2M0For SaleMLS ID #40851659, Matthew Czaplinski, Salesperson, SUTTON GROUP QUANTUM REALTY INC. ITSO
- C$699,0007 bd4 ba2.1k sqft181 Vancouver St #179, London, ON N5W 4R5For SaleMLS ID #40823073, Stephanie Zepf, Salesperson, Royal LePage Wolle Realty. ITSO
