Welcome to 104 Thames Springs Crescent, located in the charming and growing community of Thamesford, just 10 minutes from London. Less than five years old, this impressive detached custom home sits on a large, private lot and offers exceptional space, quality finishes, and a thoughtfully designed layout. The main level features high ceilings, hardwood flooring, a spacious family room with a gas fireplace, a separate dining room, and a gourmet kitchen with a pantry, breakfast area, and convenient direct access to the garage. Upstairs, the luxurious primary suite offers a spa-inspired ensuite and walk-in closet. Two additional generously sized bedrooms, a full bathroom, an oversized laundry room, and a versatile den that can easily function as a fourth bedroom complete the second floor. Hardwood flooring continues throughout the upper level. The professionally finished basement provides even more living space, including a large recreation room ideal for a home theatre, an additional bedroom, and a full bathroom. Step outside to a private covered patio featuring a hot tub, outdoor shower, and summer kitchen—perfect for relaxing or entertaining throughout the year. Additional highlights include upgraded trim, crown moldings, rounded corners, a fully fenced yard with dual gates, and an extensive list of premium inclusions. Enjoy peaceful small-town living with parks, trails, and schools nearby, while London and Woodstock remain only a short drive away. A spacious, beautifully finished, move-in-ready home offering outstanding value in Thamesford.
For sale
C$898,999
104 Thames Springs Cres, Zorra, ON N0M 2M0
4beds
2,315sqft
Single Family Residence, Residential
Built in 2021
811 Square Feet Lot
$-- Zestimate®
C$388/sqft
C$-- HOA
What's special
- 3 days |
- 2 |
- 0 |
Zillow last checked:
Listing updated:
Listed by:
Matthew Czaplinski, Salesperson,
SUTTON GROUP QUANTUM REALTY INC
Source: ITSO,MLS®#: 40851659Originating MLS®#: Cornerstone Association of REALTORS®
Facts & features
Interior
Bedrooms & bathrooms
- Bedrooms: 4
- Bathrooms: 4
- Full bathrooms: 3
- 1/2 bathrooms: 1
- Main level bathrooms: 1
Other
- Features: 4-Piece, Walk-in Closet
- Level: Second
Bedroom
- Level: Second
Bedroom
- Level: Second
Bedroom
- Features: 4-Piece
- Level: Basement
Bathroom
- Features: 2-Piece
- Level: Main
Bathroom
- Features: 4-Piece
- Level: Second
Bathroom
- Features: 4-Piece
- Level: Second
Bathroom
- Features: 4-Piece
- Level: Basement
Den
- Level: Second
Dining room
- Level: Main
Family room
- Level: Main
Kitchen
- Features: Tile Floors
- Level: Main
Laundry
- Level: Second
Living room
- Description: SEPERATE ROOM
- Level: Main
Recreation room
- Level: Basement
Heating
- Forced Air, Natural Gas
Cooling
- Central Air
Appliances
- Included: Bar Fridge, Range, Dishwasher, Dryer, Range Hood, Refrigerator, Stove, Washer
Features
- Central Vacuum, Air Exchanger, Auto Garage Door Remote(s), Built-In Appliances, Floor Drains
- Windows: Window Coverings
- Basement: Full,Finished
- Has fireplace: No
Interior area
- Total structure area: 3,515
- Total interior livable area: 2,315 sqft
- Finished area above ground: 2,315
- Finished area below ground: 1,200
Property
Parking
- Total spaces: 6
- Parking features: Attached Garage, Garage Door Opener, Private Drive Double Wide
- Attached garage spaces: 2
- Uncovered spaces: 4
Features
- Stories: 2
- Has spa: Yes
- Spa features: Hot Tub
- Frontage type: West
- Frontage length: 53.51
Lot
- Size: 811 Square Feet
- Dimensions: 53.51 x 163.22
- Features: Urban, Rectangular, Ample Parking, Greenbelt, Highway Access, Hospital, Quiet Area, Trails
Details
- Parcel number: 001851133
- Zoning: R1-20(H)
- Other equipment: Hot Tub Equipment
Construction
Type & style
- Home type: SingleFamily
- Property subtype: Single Family Residence, Residential
Materials
- Concrete, Stone, Stucco, Wood Siding
- Roof: Asphalt Shing
Condition
- 0-5 Years
- New construction: No
- Year built: 2021
Utilities & green energy
- Sewer: Sewer (Municipal)
- Water: Municipal
Community & HOA
Community
- Security: Carbon Monoxide Detector, Smoke Detector
Location
- Region: Zorra
Financial & listing details
- Price per square foot: C$388/sqft
- Annual tax amount: C$5,673
- Date on market: 7/28/2026
- Inclusions: Carbon Monoxide Detector, Central Vac, Dishwasher, Dryer, Garage Door Opener, Hot Tub, Hot Tub Equipment, Range Hood, Refrigerator, Smoke Detector, Stove, Washer, Window Coverings, Home Thearte, Bbq, Summer Kitchen, Large Gazebo. Patio Set Furniture, Exterior Shower, Security Cameras, Door Bell With Wifi Camera, Garden Lighting, Speakers At Patio And The House, Water Softener,
Matthew Czaplinski, Salesperson
Matthew Czaplinski, Salesperson
(905) 278-0007
By pressing Contact Agent, you agree that the real estate professional identified above may call/text you about your search, which may involve use of automated means and pre-recorded/artificial voices. You don't need to consent as a condition of buying any property, goods, or services. Message/data rates may apply. You also agree to our Terms of Use. Zillow does not endorse any real estate professionals. We may share information about your recent and future site activity with your agent to help them understand what you're looking for in a home.
Price history
| Date | Event | Price |
|---|---|---|
| 7/28/2026 | Listed for sale | C$898,999C$388/sqft |
Source: ITSO #40851659 Report a problem | ||
Public tax history
Tax history is unavailable.
Climate risks
Neighborhood: Thamesford
Nearby schools
GreatSchools rating
No schools nearby
We couldn't find any schools near this home.
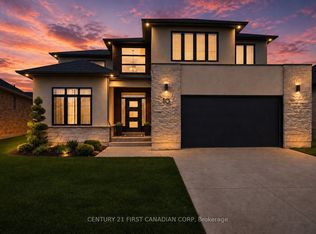
- C$829,9004 bd4 ba-- sqft10 Beaty Ln, Zorra, ON N0M2M0For Sale
- C$740,0004 bd2 ba1.9k sqft219 Stanley St S, Zorra, ON N0M2M0Sold
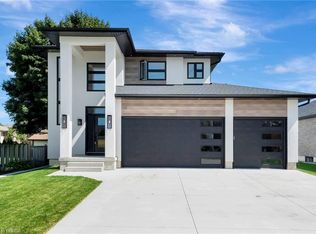
- C$810,0004 bd4 ba2.1k sqft154930 15th Line, Zorra, ON N0M2M0Sold
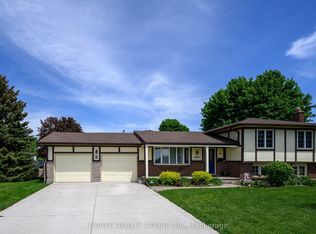
- C$624,9003 bd2 ba-- sqft235 Stanley St S, Zorra, ON N0M2M0For Sale
- C$--3 bd2 ba3.7k sqft19 Beaty Lane, Thamesford, ON N0M2A0Off Market
- C$--3 bd2 ba-- sqft14 Beaty Ln, Thamesford, ON N0M2M0Off Market
- C$--4 bd4 ba-- sqft18 Beaty Ln, Thamesford, ON N0M2M0Off Market
- C$854,9005 bd3 ba-- sqft16 Kelly Dr, Zorra, ON N0M2M0New Construction
Similar homes
- C$939,0004 bd4 ba2.5k sqft187 Boardwalk Way, Thames Centre, ON N0L 1G2For Sale
 MLS ID #40836740, Kavi Sharma, Salesperson, SAVE MAX REAL ESTATE INC. ITSO
 - C$825,0006 bd4 ba1.8k sqft11 Henderson Ct, Ingersoll, ON N5C 0A1For Sale
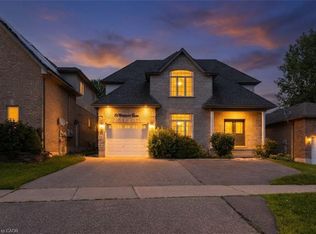 MLS ID #40844040, Rupak Nandan, Salesperson, RE/MAX SUCCESS REALTY. ITSO
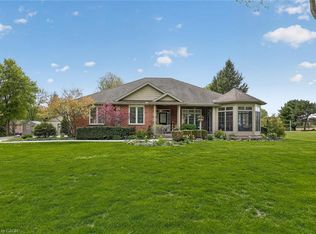
 - C$1,099,9003 bd2 ba1.8k sqft15 Hampden St, Zorra, ON N5C 3J5For Sale
 MLS ID #40843900, Mellissa King, Salesperson, CENTURY 21 HERITAGE HOUSE LTD.. ITSO
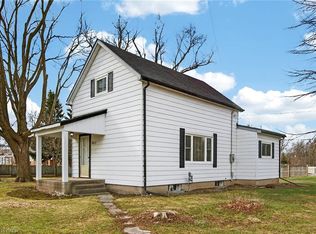
 - C$949,9003 bd1 ba1.2k sqft407 Bell St, Ingersoll, ON N5C 2P7For Sale
 MLS ID #40848270, Catherine Poirier, Salesperson, RE/MAX Garden City Realty Inc.. ITSO
 - C$749,9004 bd4 ba1.6k sqft792 Arthur Parker Ave, Woodstock, ON N4T 0G7For SaleMLS ID #40851453, Rajvir Grewal, Broker, Re/Max GOLD REALTY INC. ITSO
- C$499,9003 bd3 ba1.2k sqft160 Middleton St, Zorra, ON N0M 2M0For SaleMLS ID #40838899, Kelly Barnes, Salesperson, Century 21 Heritage Group LTD. ITSO
- C$759,9004 bd3 ba1.1k sqft269 Pittock Park Rd #9, Woodstock, ON N4S 7W2For SaleMLS ID #40852002, Sidhu Manny Singh, Salesperson, ROYAL LEPAGE FLOWER CITY REALTY 304. ITSO
- C$740,0004 bd4 ba2.1k sqft48 Cash Cres, Ingersoll, ON N5C 0E2For SaleMLS ID #40822311, Jennifer Gale, Broker of Record, Gale Group Realty Brokerage. ITSO
- C$889,0004 bd4 ba1.7k sqft424 Lakeview Dr, Woodstock, ON N4T 1V3For SaleMLS ID #40811203, Nicole Long, Salesperson, Century 21 Heritage House LTD. ITSO
- C$599,9994 bd4 ba1.9k sqft195 Charles St E, Ingersoll, ON N5C 1K3For SaleMLS ID #40848946, Tony Johal, Broker, RE/MAX TWIN CITY REALTY INC.. ITSO
- C$969,0004 bd3 ba2.5k sqft160 Hemlock St, Woodstock, ON N4S 0E4New ConstructionMLS ID #40821811, Jamal Bajwa, Salesperson, Royal Lepage Certified Realty - Vendex Realty Inc.. ITSO
- C$849,0006 bd5 ba2.5k sqft2606 Bateman Trl, London, ON N6L 0B1For SaleMLS ID #40836639, Bani Kaur, Salesperson, RIGHT AT HOME REALTY BROKERAGE UNIT 36. ITSO
- C$784,9904 bd3 ba2.4k sqft1681 Dunkirk Ave, Woodstock, ON N4T 0J6For SaleMLS ID #40846424, Anurag Sharma, Broker, RE/MAX Twin City Realty Inc.. ITSO
- C$800,9004 bd3 ba2.2k sqft1272 Sandbar St, London, ON N6G 0Y3For SaleMLS ID #40841061, Aron Pinto, Broker, EXP REALTY. ITSO
- C$749,9004 bd3 ba1.9k sqft943 Downing Dr, Woodstock, ON N4T 0K4For SaleMLS ID #40845734, Bhupinder Singh, Broker, RE/MAX Real Estate Centre Inc.. ITSO
- C$875,0004 bd3 ba1.8k sqft796 Springbank Ave N, Woodstock, ON N4T 1T5For SaleMLS ID #40840386, Garett Mercer, Salesperson, SHAW REALTY GROUP INC.. ITSO
- C$649,9994 bd3 ba2k sqft2751 Oriole Dr, London, ON N6M 0G6For SaleMLS ID #40847165, Karamjitpal Dhaliwal, Broker, HOMELIFE MAPLE LEAF REALTY LTD. ITSO
- C$1,099,9005 bd4 ba2.4k sqft1863 Ballymote Ave, London, ON N5X 0J3For SaleMLS ID #40838700, Drew Woolcott, Broker, RE/MAX Escarpment Realty Inc.. ITSO
- C$639,9004 bd2 ba1.1k sqft155 Huron St, Zorra, ON N0J 1J0For SaleMLS ID #40839686, Katie Murray, Broker, Peak Realty Ltd.. ITSO
- C$789,9004 bd4 ba2.4k sqft386 Fairway Rd, Woodstock, ON N4T 0E1For SaleMLS ID #40840851, Jennifer Gale, Broker of Record, Gale Group Realty Brokerage. ITSO
