Loved and cared for by only one set of owners, the perfect family home is ready to be yours. This incredibly sized sidesplit (over 1500 sq ft of finished space plus unfinished storage spaces) features a bright and spacious main floor living area, formal dining room and traditional oak kitchen. Upstairs, you will find three generous bedrooms with ample closet space and easy access to a full family bathroom. The first lower levels is home to the family room as well as another large space which could have many different uses including a potential 4th bedroom if needed. Another full bath completes this floor. On the lowest level there is a yet another room for whatever you may need, from home office, to exercise room or playroom. You'll also find a laundry room and storage/workshop space here. Enjoy the outdoors from your covered porch or the rear deck that leads to a patio with canopy as well as the fenced in side yard. More space on the garage side of the home as well and the front area could be fenced in per your needs. Mechanics dream garage here; almost 2.5 cars wide, fully insulated and heated. Quiet living but still close to London, Ingersoll and Woodstock. Come check it out!
For sale
C$624,900
235 Stanley St S, Zorra, ON N0M 2M0
3beds
2baths
Single Family Residence
Built in ----
10,500 Square Feet Lot
$-- Zestimate®
C$--/sqft
C$-- HOA
What's special
Formal dining roomTraditional oak kitchenThree generous bedroomsAmple closet spaceFull family bathroomFamily roomLaundry room
- 43 days |
- 14 |
- 0 |
Zillow last checked:
Listing updated:
Listed by:
THRIVE REALTY GROUP INC.
Source: TRREB,MLS®#: X13238530 Originating MLS®#: London and St. Thomas Association of REALTORS
Originating MLS®#: London and St. Thomas Association of REALTORSFacts & features
Interior
Bedrooms & bathrooms
- Bedrooms: 3
- Bathrooms: 2
Primary bedroom
- Level: Second
- Dimensions: 3.6 x 4.1
Bedroom
- Level: Second
- Dimensions: 3.1 x 3.3
Bedroom
- Level: Second
- Dimensions: 3 x 3
Bathroom
- Level: Second
- Dimensions: 1.5 x 3
Bathroom
- Level: Third
- Dimensions: 1.8 x 1.8
Den
- Level: Third
- Dimensions: 3.1 x 5.7
Dining room
- Level: Main
- Dimensions: 2.8 x 3
Game room
- Level: Third
- Dimensions: 2.8 x 3.8
Kitchen
- Level: Main
- Dimensions: 3.6 x 3.7
Laundry
- Level: Basement
- Dimensions: 2.6 x 2.7
Living room
- Level: Main
- Dimensions: 3.7 x 4.6
Office
- Level: Basement
- Dimensions: 3.5 x 4.3
Utility room
- Level: Basement
- Dimensions: 3 x 4.8
Heating
- Forced Air, Gas
Cooling
- Central Air
Features
- Storage
- Basement: Full,Finished
- Has fireplace: Yes
- Fireplace features: Natural Gas
Interior area
- Living area range: 1100-1500 null
Property
Parking
- Total spaces: 8
- Parking features: Garage
- Has garage: Yes
Features
- Patio & porch: Deck
- Exterior features: Canopy
- Pool features: None
Lot
- Size: 10,500 Square Feet
Details
- Parcel number: 001850171
Construction
Type & style
- Home type: SingleFamily
- Property subtype: Single Family Residence
Materials
- Stucco (Plaster), Brick
- Foundation: Poured Concrete
- Roof: Asphalt Shingle
Utilities & green energy
- Sewer: Sewer
Community & HOA
Location
- Region: Zorra
Financial & listing details
- Tax assessed value: C$275,000
- Annual tax amount: C$3,671
- Date on market: 6/4/2026
THRIVE REALTY GROUP INC.
THRIVE REALTY GROUP INC.
By pressing Contact Agent, you agree that the real estate professional identified above may call/text you about your search, which may involve use of automated means and pre-recorded/artificial voices. You don't need to consent as a condition of buying any property, goods, or services. Message/data rates may apply. You also agree to our Terms of Use. Zillow does not endorse any real estate professionals. We may share information about your recent and future site activity with your agent to help them understand what you're looking for in a home.
Price history
Price history is unavailable.
Public tax history
Tax history is unavailable.
Climate risks
Neighborhood: Thamesford
Nearby schools
GreatSchools rating
No schools nearby
We couldn't find any schools near this home.
- C$810,0004 bd4 ba2.1k sqft154930 15th Line, Zorra, ON N0M2M0Sold
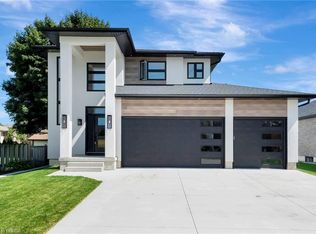
- C$740,0004 bd2 ba1.9k sqft219 Stanley St S, Zorra, ON N0M2M0Sold
- C$974,9004 bd4 ba2.6k sqft104 Thames Springs Cres, Zorra, ON N0M2M0For Sale

- C$829,9004 bd4 ba-- sqft10 Beaty Ln, Zorra, ON N0M2M0For Sale
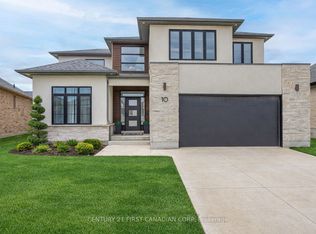
- C$854,9005 bd3 ba-- sqft16 Kelly Dr, Zorra, ON N0M2M0New Construction
- C$764,9004 bd3 ba-- sqft15 Kelly Dr, Zorra, ON N0M2M0New Construction
- C$--3 bd2 ba3.7k sqft19 Beaty Lane, Thamesford, ON N0M2A0Off Market
- C$899,9004 bd3 ba-- sqft24 Kelly Dr, Zorra, ON N0M2M0For Sale
Similar homes
- C$799,9005 bd4 ba-- sqft232 Brock St, Zorra, ON N0M 2M0For Sale
 MLS ID #X13056144, CENTURY 21 FIRST CANADIAN CORP. BROKERAGE. TRREB
 - C$589,9003 bd2 ba-- sqft120 Champlain Cres, London, ON N5V 1H1For Sale
 MLS ID #X13548510, RE/MAX ADVANTAGE REALTY LTD.. TRREB
 - C$624,9003 bd3 ba-- sqft639 Dunboyne Cres, London, ON N5X 1X9For Sale
 MLS ID #X13480572, RE/MAX CENTRE CITY REALTY INC.. TRREB
 - C$559,9005 bd2 ba-- sqft75 Glass Ave, London, ON N5W 1Z8For Sale
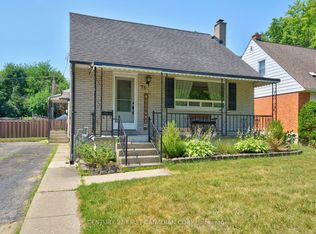 MLS ID #X13565296, CENTURY 21 FIRST CANADIAN CORP. TRREB
 - C$624,9003 bd2 ba-- sqft374 Griffith St, London, ON N6K 2S2For SaleMLS ID #X13485624, ROYAL LEPAGE TRILAND REALTY. TRREB
- C$760,0004 bd2 ba-- sqft189 Huntington Cres, Thames Centre, ON N0L 1G3For SaleMLS ID #X13531608, ROYAL LEPAGE TRILAND REALTY. TRREB
- C$617,9003 bd2 ba-- sqft275 Portsmouth Cres E, London, ON N5V 4E1For SaleMLS ID #X13137192, BLUE FOREST REALTY INC.. TRREB
- C$625,0003 bd2 ba-- sqft1662 Attawandaron Rd, London, ON N6G 3M6For SaleMLS ID #X13511640, ROYAL LEPAGE TRILAND REALTY. TRREB
- C$675,0004 bd2 ba-- sqft1761 Devos Dr, London, ON N5X 4H9For SaleMLS ID #X13123134, CENTURY 21 FIRST CANADIAN CORP. TRREB
- C$774,9003 bd2 ba-- sqft159 Sherwood Cres, Thames Centre, ON N0L 1G3For SaleMLS ID #X13521862, RE/MAX CENTRE CITY REALTY INC.. TRREB
- C$575,0003 bd2 ba-- sqft130 Fundy Ave, London, ON N5W 1R9For SaleMLS ID #X13515858, SUTTON GROUP PREFERRED REALTY INC.. TRREB
- C$595,0003 bd3 ba-- sqft27 Woodcock Dr, Tillsonburg, ON N4G 4M3For SaleMLS ID #X13452798, Coldwell Banker G.R. Paret Realty Brokerage. TRREB
- C$546,0003 bd2 ba-- sqft59 Pennybrook Cres #36, London, ON N5X 4C3For SaleMLS ID #X13575258, HOMELIFE LANDMARK REALTY INC.. TRREB
- C$739,0003 bd3 ba-- sqft97 Tiner Ave, Thames Centre, ON N0L 1G2For SaleMLS ID #X13513934, SUTTON GROUP - SELECT REALTY. TRREB
- C$599,9002 bd2 ba-- sqft84 Anderson St, Woodstock, ON N4S 8X3For SaleMLS ID #X13544048, Century 21 Heritage House Ltd Brokerage. TRREB
- C$655,0004 bd2 ba-- sqft23 Fox Mill Ct, London, ON N6J 2B7For SaleMLS ID #X13537308, BLUE FOREST REALTY INC.. TRREB
- C$634,9003 bd2 ba-- sqft447 Woodman Ave, London, ON N5W 4A1For SaleMLS ID #X12947954, SUTTON GROUP PREFERRED REALTY INC.. TRREB
- C$659,9003 bd2 ba-- sqft176 Chepstow Close, London, ON N6G 3S2For SaleMLS ID #X13233468, INITIA REAL ESTATE (ONTARIO) LTD. TRREB
- C$619,0004 bd3 ba-- sqft99 Inverary Cres, London, ON N6G 3L7For SaleMLS ID #X13208220, SUTTON GROUP - SELECT REALTY. TRREB
- C$599,9003 bd3 ba-- sqft227 Edmunds Pl, London, ON N5Z 4V9For SaleMLS ID #X12992422, SUTTON GROUP PREFERRED REALTY INC.. TRREB
