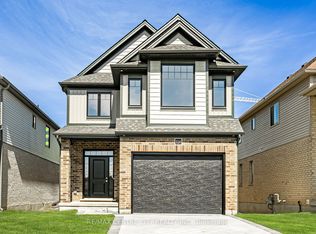
Welcome to your dream home in the charming community of Thamesford, Ontario-where modern luxury meets small-town living. This stunning to-be-built custom home offers 4 spacious bedrooms, 2.5 bathrooms, and a thoughtfully designed layout perfect for families and entertaining alike. Step inside to a bright, open-concept main level featuring rich hardwood flooring throughout and elegant quartz countertops in the kitchen and all bathrooms. The designer kitchen flows seamlessly into the living and dining areas, creating a warm and inviting space to gather. Upstairs, retreat to your luxurious primary suite complete with a spa-inspired ensuite-your own private oasis. Enjoy the convenience of a double-car garage and a generously sized backyard, ideal for outdoor living, kids, or future landscaping dreams. Every detail of this home has been carefully curated with quality craftsmanship and modern finishes, offering both style and functionality. Located in the heart of Thamesford, this home provides the perfect balance of peaceful rural charm and everyday convenience. Nestled along the scenic Thames River, the community offers beautiful parks, walking trails, and outdoor recreation opportunities right at your doorstep. Residents enjoy a strong sense of community, local shops, schools, and essential amenities, all while being just a short drive to London and Woodstock for larger city conveniences. If you're looking for a custom-built home in a growing, family-friendly community with easy access to nature and the city, this is an opportunity you won't want to miss. Note this home is to be built and the HST rebate has already been deducted from the listed price.
New construction
C$764,900
15 Kelly Dr, Zorra, ON N0M 2M0
4beds
3baths
Single Family Residence
Built in ----
5,334 Square Feet Lot
$-- Zestimate®
C$--/sqft
C$-- HOA
What's special
Bright open-concept main levelRich hardwood flooring throughoutLuxurious primary suiteSpa-inspired ensuiteDouble-car garageGenerously sized backyard
- 83 days |
- 3 |
- 0 |
Zillow last checked:
Listing updated:
Listed by:
NU-VISTA PINNACLE REALTY BROKERAGE INC
Source: TRREB,MLS®#: X13046656 Originating MLS®#: London and St. Thomas Association of REALTORS
Originating MLS®#: London and St. Thomas Association of REALTORSFacts & features
Interior
Bedrooms & bathrooms
- Bedrooms: 4
- Bathrooms: 3
Heating
- Forced Air, Gas
Cooling
- Central Air
Features
- Basement: Development Potential,Unfinished
- Has fireplace: Yes
- Fireplace features: Electric
Interior area
- Living area range: 2000-2500 null
Property
Parking
- Total spaces: 4
- Parking features: Garage
- Has garage: Yes
Features
- Stories: 2
- Pool features: None
Lot
- Size: 5,334 Square Feet
Details
- Parcel number: 001851246
- Other equipment: Sump Pump
Construction
Type & style
- Home type: SingleFamily
- Property subtype: Single Family Residence
Materials
- Brick, Hardboard
- Foundation: Poured Concrete
- Roof: Asphalt Shingle
Condition
- New construction: Yes
Utilities & green energy
- Sewer: Sewer
Community & HOA
Location
- Region: Zorra
Financial & listing details
- Date on market: 4/27/2026
NU-VISTA PINNACLE REALTY BROKERAGE INC
NU-VISTA PINNACLE REALTY BROKERAGE INC
By pressing Contact Agent, you agree that the real estate professional identified above may call/text you about your search, which may involve use of automated means and pre-recorded/artificial voices. You don't need to consent as a condition of buying any property, goods, or services. Message/data rates may apply. You also agree to our Terms of Use. Zillow does not endorse any real estate professionals. We may share information about your recent and future site activity with your agent to help them understand what you're looking for in a home.
Price history
Price history is unavailable.
Public tax history
Tax history is unavailable.
Climate risks
Neighborhood: N0M
Nearby schools
GreatSchools rating
No schools nearby
We couldn't find any schools near this home.

- C$854,9005 bd3 ba-- sqft16 Kelly Dr, Zorra, ON N0M2M0New Construction
- C$899,9004 bd3 ba-- sqft24 Kelly Dr, Zorra, ON N0M2M0For Sale

- C$609,9002 bd3 ba-- sqft283 Boyd Blvd, Zorra, ON N0M2M0For Sale
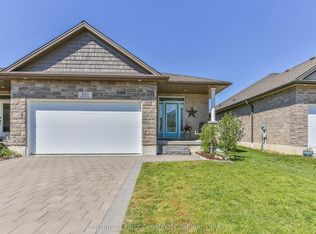
- C$974,9004 bd4 ba2.6k sqft104 Thames Springs Cres, Zorra, ON N0M2M0For Sale

- C$810,0004 bd4 ba2.1k sqft154930 15th Line, Zorra, ON N0M2M0Sold
- C$864,9004 bd3 ba-- sqft270 Boyd Blvd, Thamesford, ON N0M2M0For Sale
- C$624,9003 bd2 ba-- sqft235 Stanley St S, Zorra, ON N0M2M0For Sale
- C$--3 bd2 ba-- sqft14 Beaty Ln, Thamesford, ON N0M2M0Off Market
Similar homes
- C$854,9005 bd3 ba-- sqft16 Kelly Dr, Zorra, ON N0M 2M0New ConstructionMLS ID #X13569144, SUTTON GROUP - SELECT REALTY. TRREB
- C$829,9004 bd4 ba-- sqft10 Beaty Ln, Zorra, ON N0M 2M0For Sale
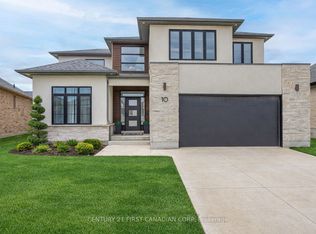 MLS ID #X13537500, CENTURY 21 FIRST CANADIAN CORP. TRREB
 - C$749,9004 bd3 ba-- sqft6 Sutherland Cres, Ingersoll, ON N5C 0E3For Sale
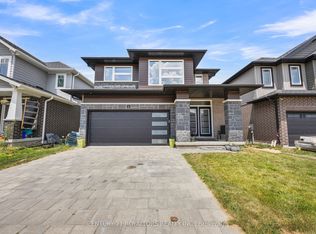 MLS ID #X13548988, CENTURY 21 ROYALTORS REALTY INC.. TRREB
 - C$749,9004 bd3 ba-- sqft1596 Noah Bnd, London North, ON N6G 5S1New Construction
 MLS ID #X13575866, RE/MAX CENTRE CITY REALTY INC.. TRREB
 - C$766,5004 bd3 ba-- sqft1591 Chickadee Trl, London, ON N6M 0K1For SaleMLS ID #X13163498, ROYAL LEPAGE TRILAND PREMIER BROKERAGE. TRREB
- C$791,0623 bd3 ba-- sqft6 Totten St, Zorra, ON N0J 1J0New ConstructionMLS ID #X12997824, BENCHMARK SIGNATURE REALTY INC.. TRREB
- C$749,0005 bd5 ba-- sqft1086 Shelborne Pl S, London, ON N5Z 5C1For SaleMLS ID #X13551312, SUMMIT REALTY EXPERTS INC.. TRREB
- C$759,0004 bd4 ba-- sqft2227 Evans Blvd, London, ON N6M 1L6For SaleMLS ID #X13246552, RE/MAX REALTY SERVICES INC.. TRREB
- C$869,9004 bd3 ba-- sqft3164 Regiment Rd, London South, ON N6P 0L4New ConstructionMLS ID #X13573096, RIGHT AT HOME REALTY. TRREB
- C$775,0005 bd4 ba-- sqft1715 Fairfield Rd, London, ON N6M 0C4For SaleMLS ID #X13515948, RE/MAX TWIN CITY REALTY INC.. TRREB
- C$873,3634 bd3 ba-- sqft23 Aspen Cir, Thames Centre, ON N0M 2P0New ConstructionMLS ID #X13009978, THRIVE REALTY GROUP INC.. TRREB
- C$619,0004 bd3 ba-- sqft253 Evelyn Ave, Ingersoll, ON N5C 2B2New ConstructionMLS ID #X12961688, HOMELIFE/FUTURE REALTY INC.. TRREB
- C$849,9004 bd3 ba-- sqft1203 Honeywood Dr, London, ON N6M 0L9For SaleMLS ID #X13214048, NU-VISTA PINNACLE REALTY BROKERAGE INC. TRREB
- C$749,9004 bd3 ba-- sqft3776 Stewart Ave, London, ON N6L 0J1For SaleMLS ID #X13461692, RIGHT AT HOME REALTY. TRREB
- C$749,9001 bd2 ba-- sqft216 Foxborough Pl, Thames Centre, ON N0M 2P0New ConstructionMLS ID #X12946028, CENTURY 21 FIRST CANADIAN CORP. TRREB
- C$749,9001 bd2 ba-- sqft236 Foxborough Pl, Thames Centre, ON N0M 2P0New ConstructionMLS ID #X12946030, CENTURY 21 FIRST CANADIAN CORP. TRREB
- C$749,9001 bd2 ba-- sqft220 Foxborough Pl, Thames Centre, ON N0M 2P0New ConstructionMLS ID #X12946034, CENTURY 21 FIRST CANADIAN CORP. TRREB
- C$619,0004 bd3 ba-- sqft155 King St E, Ingersoll, ON N5C 1G8New ConstructionMLS ID #X12961662, HOMELIFE/FUTURE REALTY INC.. TRREB
- C$874,9004 bd3 ba-- sqft100 Aspen Cir, Thames Centre, ON N0M 2P0New ConstructionMLS ID #X12743136, CENTURY 21 FIRST CANADIAN CORP. TRREB
- C$975,0004 bd3 ba-- sqft16 Foxborough Pl, Thames Centre, ON N0M 2P0For SaleMLS ID #X13511672, CENTURY 21 FIRST CANADIAN CORP. TRREB
