First time offered! This 2008 built 4 level side split is 2195 sq ft (above grade) plus a 705 sq ft finished 4th level. Main floor has a spacious foyer with tile floors. Front living room has a vaulted ceiling with an accent wall, hardwood floors and french doors for a quiet afternoon with a book and a cup of tea. Kitchen has plenty of space for the chef of the family with upgraded quartz counters and back splash, pots and pans drawers, corner pantry, tile floors and hardwired speakers plus a vaulted ceiling. Dining room is perfect for your family meals and has patio doors opening onto the deck and fully fenced backyard. Upstairs has 3 bedrooms: 18.7 ft primary bedroom with hardwood floors, walk-in closet and 4 pc ensuite with upgraded quartz counters. Bedroom 2 & 3 have hardwood floors. Upstairs bath has updated quartz counter, tile backsplash and tub shower combo. 3rd level is perfect for the growing family with a look through railing to the kitchen- easy to keep an eye on the kids while dinner is being prepped. Family room has a gas fireplace for those cozy winter nights. Fourth bedroom and 3 pc bath offer a great space for overnight guests or older kids looking for their own space. 4th level was just finished with plenty of room for the home gym, rec room for the kids and lots of storage. Garage is 21x21 with double doors. Located mins from Thamesford Recreation Centre, soccer fields, skate park, splash pad and South Park. Mins to the 401. Central to: London, Woodstock, St. Mary's, Stratford, Ingersoll and Tillsonburg and a quick drive down the 401 or 403 to KW, Paris and Brantford.
For sale
C$864,900
270 Boyd Blvd, Thamesford, ON N0M 2M0
4beds
3baths
Single Family Residence
Built in ----
7,094 Square Feet Lot
$-- Zestimate®
C$--/sqft
C$-- HOA
What's special
Hardwood floorsFrench doorsPots and pans drawersCorner pantryHardwired speakersFully fenced backyardWalk-in closet
- 10 days |
- 9 |
- 0 |
Zillow last checked:
Listing updated:
Listed by:
CENTURY 21 FIRST CANADIAN CORP. BROKERAGE
Source: TRREB,MLS®#: X13572626 Originating MLS®#: London and St. Thomas Association of REALTORS
Originating MLS®#: London and St. Thomas Association of REALTORSFacts & features
Interior
Bedrooms & bathrooms
- Bedrooms: 4
- Bathrooms: 3
Heating
- Forced Air, Gas
Cooling
- Central Air
Features
- Basement: Full,Finished
- Has fireplace: Yes
- Fireplace features: Natural Gas, Family Room
Interior area
- Living area range: 2000-2500 null
Video & virtual tour
Property
Parking
- Total spaces: 6
- Parking features: Private Double, Garage Door Opener
- Has garage: Yes
Features
- Patio & porch: Deck
- Exterior features: Landscaped
- Pool features: None
Lot
- Size: 7,094 Square Feet
- Features: Fenced Yard, School Bus Route, Rec./Commun.Centre
Details
- Additional structures: Fence - Full
- Parcel number: 001850626
Construction
Type & style
- Home type: SingleFamily
- Property subtype: Single Family Residence
Materials
- Brick, Vinyl Siding
- Foundation: Poured Concrete
- Roof: Asphalt Shingle
Utilities & green energy
- Sewer: Sewer
Community & HOA
Location
- Region: Thamesford
Financial & listing details
- Annual tax amount: C$4,338
- Date on market: 7/16/2026
CENTURY 21 FIRST CANADIAN CORP. BROKERAGE
CENTURY 21 FIRST CANADIAN CORP. BROKERAGE
By pressing Contact Agent, you agree that the real estate professional identified above may call/text you about your search, which may involve use of automated means and pre-recorded/artificial voices. You don't need to consent as a condition of buying any property, goods, or services. Message/data rates may apply. You also agree to our Terms of Use. Zillow does not endorse any real estate professionals. We may share information about your recent and future site activity with your agent to help them understand what you're looking for in a home.
Price history
Price history is unavailable.
Public tax history
Tax history is unavailable.
Climate risks
Neighborhood: Thamesford
Nearby schools
GreatSchools rating
No schools nearby
We couldn't find any schools near this home.
- C$609,9002 bd3 ba-- sqft283 Boyd Blvd, Zorra, ON N0M2M0For Sale
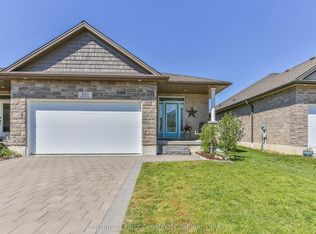
- C$899,9004 bd3 ba-- sqft24 Kelly Dr, Zorra, ON N0M2M0For Sale

- C$--4 bd4 ba-- sqft18 Beaty Ln, Thamesford, ON N0M2M0Off Market
- C$--3 bd2 ba-- sqft14 Beaty Ln, Thamesford, ON N0M2M0Off Market
- C$854,9005 bd3 ba-- sqft16 Kelly Dr, Zorra, ON N0M2M0New Construction
- C$849,9994 bd3 ba-- sqft68 Rosina Ln, Zorra, ON N0M2M0For Sale
- C$764,9004 bd3 ba-- sqft15 Kelly Dr, Zorra, ON N0M2M0New Construction
- C$974,9004 bd4 ba2.6k sqft104 Thames Springs Cres, Zorra, ON N0M2M0For Sale
Similar homes
- C$859,9004 bd4 ba2.5k sqft87 Boyd Blvd, Zorra, ON N0M 2M0For Sale
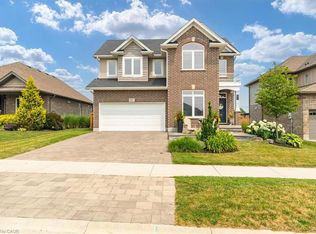 MLS ID #40849625, Steve D. Park, Broker of Record, Coldwell Banker Southwest Realty. ITSO
 - C$849,9994 bd3 ba-- sqft68 Rosina Ln, Zorra, ON N0M 2M0For Sale
 MLS ID #X13584656, CENTURY 21 FIRST CANADIAN CORP. TRREB
 - C$854,9005 bd3 ba-- sqft16 Kelly Dr, Zorra, ON N0M 2M0New Construction
 MLS ID #X13569144, SUTTON GROUP - SELECT REALTY. TRREB
 - C$889,9004 bd3 ba-- sqft219 Dundas St W, Zorra, ON N0M 2M0For Sale
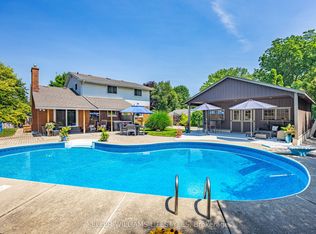 MLS ID #X13584916, KELLER WILLIAMS LIFESTYLES. TRREB
 - C$829,9004 bd4 ba-- sqft10 Beaty Ln, Zorra, ON N0M 2M0For SaleMLS ID #X13537500, CENTURY 21 FIRST CANADIAN CORP. TRREB
- C$799,9005 bd3 ba-- sqft14 Thames Springs Cres, Zorra, ON N0M 2M0For SaleMLS ID #X13576878, BLUE FOREST REALTY INC.. TRREB
- C$899,9994 bd3 ba-- sqft31 Thames Springs Cres, Zorra, ON N0M 2M0For SaleMLS ID #X13428030, TRIMAXX REALTY LTD.. TRREB
- C$869,9004 bd3 ba-- sqft5 Balmoral Ln, Zorra, ON N0M 2M0For SaleMLS ID #X13000414, Gale Group Realty Brokerage Ltd. TRREB
- C$879,9005 bd4 ba-- sqft8 Oliver Cres, Zorra, ON N0M 2M0For SaleMLS ID #X13100584, EXP REALTY. TRREB
- C$899,9004 bd3 ba-- sqft24 Kelly Dr, Zorra, ON N0M 2M0For SaleMLS ID #X12974880, NU-VISTA PINNACLE REALTY BROKERAGE INC. TRREB
- C$764,9004 bd3 ba-- sqft15 Kelly Dr, Zorra, ON N0M 2M0New ConstructionMLS ID #X13046656, NU-VISTA PINNACLE REALTY BROKERAGE INC. TRREB
- C$974,9004 bd4 ba2.6k sqft104 Thames Springs Cres, Zorra, ON N0M 2M0For SaleMLS ID #40832887, Matthew Czaplinski, Salesperson, SUTTON GROUP QUANTUM REALTY INC. ITSO
- C$795,0003 bd2 ba-- sqft6 Sullivan St, Zorra, ON N0M 2M0For SaleMLS ID #X13574220, EXP REALTY. TRREB
- C$599,0004 bd2 ba-- sqft187 Byron St, Zorra, ON N0M 2M0For SaleMLS ID #X13574656, THE REALTY FIRM INC.. TRREB
- C$624,9003 bd2 ba-- sqft235 Stanley St S, Zorra, ON N0M 2M0For SaleMLS ID #X13238530, THRIVE REALTY GROUP INC.. TRREB
- C$799,9005 bd4 ba-- sqft232 Brock St, Zorra, ON N0M 2M0For SaleMLS ID #X13056144, CENTURY 21 FIRST CANADIAN CORP. BROKERAGE. TRREB
- C$634,9003 bd2 ba-- sqft101 Middleton St, Zorra, ON N0M 2M0For SaleMLS ID #X13223794, RE/MAX A-B Realty Ltd. TRREB
- C$650,0003 bd1 ba-- sqft219 Brock St, Zorra, ON N0M 2M0For SaleMLS ID #X13532830, Century 21 Heritage House Ltd Brokerage. TRREB
- C$609,9002 bd3 ba-- sqft283 Boyd Blvd, Zorra, ON N0M 2M0For SaleMLS ID #X13246330, CENTURY 21 FIRST CANADIAN CORP. BROKERAGE. TRREB
- C$545,0004 bd2 ba-- sqft143 George St, Zorra, ON N0M 2M0For SaleMLS ID #X13532638, CENTURY 21 FIRST CANADIAN CORP. BROKERAGE. TRREB
