Welcome to this beautiful family home, offering the perfect blend of style, comfort, and functionality. Step inside to discover an impressive open-concept main floor featuring engineered hardwood, a spacious den ideal for a home office or main floor bedroom, and a stunning great room with soaring vaulted ceilings extending to the second floor. A cozy gas fireplace creates the perfect gathering place, while the bright, modern kitchen is designed for both everyday living and entertaining. Upstairs, you'll find three large bedrooms, including a spacious primary suite complete with an ensuite featuring a tiled walk-in shower and relaxing soaker tub. With three full bathrooms plus a convenient powder room, there's plenty of space for the whole family. The fully finished basement adds even more living space, offering a fourth bedroom and versatile recreation area that's perfect for guests, teenagers, or extended family. Outside, enjoy your own private retreat with professional landscaping, a covered porch, a beautiful patio, and a natural gas BBQ hookup—ideal for summer entertaining. The backyard backs directly onto the recreation centre and expansive green space, providing peaceful views and no rear neighbours. With thoughtful details throughout, including stylish herringbone countertops in the laundry room, add character and sophistication to this exceptional home. Call today to come and take a look!
For sale
C$829,900
87 Boyd Blvd, Zorra, ON N0M 2M0
4beds
2,504sqft
Single Family Residence, Residential
Built in 2020
5,674 Square Feet Lot
$-- Zestimate®
C$331/sqft
C$-- HOA
What's special
Impressive open-concept main floorEngineered hardwoodCozy gas fireplaceThree large bedroomsSpacious primary suiteCovered porchBeautiful patio
- 96 days
- 5
- 0
Zillow last checked:
Listing updated:
Listed by:
Steve D. Park, Broker of Record,
Coldwell Banker Southwest Realty
Source: ITSO,MLS®#: 40849625Originating MLS®#: Cornerstone Association of REALTORS®
Facts & features
Interior
Bedrooms & bathrooms
- Bedrooms: 4
- Bathrooms: 4
- Full bathrooms: 3
- 1/2 bathrooms: 1
- Main level bathrooms: 1
Other
- Features: Walk-in Closet
- Level: Second
- Area: 192.72
- Dimensions: 12ft. 0in. x 16ft. 6in. x 0ft. 0in.
Bedroom
- Level: Second
- Area: 144
- Dimensions: 12ft. 0in. x 12ft. 0in. x 0ft. 0in.
Bedroom
- Level: Second
- Area: 130.5
- Dimensions: 10ft. 0in. x 13ft. 5in. x 0ft. 0in.
Bedroom
- Level: Basement
- Area: 132
- Dimensions: 12ft. 0in. x 11ft. 0in. x 0ft. 0in.
Bathroom
- Features: 2-Piece
- Level: Main
- Area: 0
- Dimensions: 0ft. 0in. x 0ft. 0in. x 0ft. 0in.
Bathroom
- Features: 5+ Piece, Ensuite
- Level: Second
- Area: 0
- Dimensions: 0ft. 0in. x 0ft. 0in. x 0ft. 0in.
Bathroom
- Features: 4-Piece
- Level: Second
- Area: 0
- Dimensions: 0ft. 0in. x 0ft. 0in. x 0ft. 0in.
Bathroom
- Features: 4-Piece
- Level: Basement
- Area: 0
- Dimensions: 0ft. 0in. x 0ft. 0in. x 0ft. 0in.
Den
- Level: Main
- Area: 120
- Dimensions: 10ft. 0in. x 12ft. 0in. x 0ft. 0in.
Dining room
- Features: Walkout to Balcony/Deck
- Level: Main
- Area: 132.44
- Dimensions: 12ft. 4in. x 11ft. 0in. x 0ft. 0in.
Family room
- Level: Basement
- Area: 392.98
- Dimensions: 26ft. 6in. x 15ft. 8in. x 0ft. 0in.
Great room
- Features: Cathedral Ceiling(s)
- Level: Main
- Area: 256
- Dimensions: 16ft. 0in. x 16ft. 0in. x 0ft. 0in.
Kitchen
- Level: Main
- Area: 161.6
- Dimensions: 10ft. 10in. x 16ft. 0in. x 0ft. 0in.
Laundry
- Level: Main
- Area: 24.99
- Dimensions: 6ft. 8in. x 4ft. 11in. x 0ft. 0in.
Utility room
- Level: Basement
- Area: 240.8
- Dimensions: 16ft. 0in. x 15ft. 5in. x 0ft. 0in.
Heating
- Forced Air, Natural Gas
Cooling
- Central Air, Humidity Control
Appliances
- Laundry: Main Level
Features
- High Speed Internet, Auto Garage Door Remote(s)
- Basement: Full,Finished
- Has fireplace: No
Interior area
- Total structure area: 2,504
- Total interior livable area: 2,504 sqft
- Finished area above ground: 2,504
Video & virtual tour
Property
Parking
- Total spaces: 4
- Parking features: Attached Garage, Other, Private Drive Double Wide
- Attached garage spaces: 2
- Uncovered spaces: 2
Features
- Stories: 2
- Exterior features: Backs on Greenbelt
- Waterfront features: River/Stream
- Frontage type: East
- Frontage length: 52.40
Lot
- Size: 5,674 Square Feet
- Dimensions: 52.4 x 108.3
- Features: Urban, Park, Playground Nearby, Rec./Community Centre, Other
- Topography: Flat
Details
- Parcel number: 001851018
- Zoning: R3-5(H)
Construction
Type & style
- Home type: SingleFamily
- Architectural style: Contemporary
- Property subtype: Single Family Residence, Residential
Materials
- Brick, Vinyl Siding
- Foundation: Poured Concrete
- Roof: Asphalt Shing
Condition
- 6-15 Years
- New construction: No
- Year built: 2020
Utilities & green energy
- Sewer: Sewer (Municipal)
- Water: Municipal-Metered
- Utilities for property: Cable Connected, Cell Service, Electricity Connected, Garbage/Sanitary Collection, Natural Gas Connected, Recycling Pickup, Street Lights, Phone Connected
Community & HOA
Community
- Security: Carbon Monoxide Detector, Smoke Detector, Carbon Monoxide Detector(s), Smoke Detector(s)
Location
- Region: Zorra
Financial & listing details
- Price per square foot: C$331/sqft
- Annual tax amount: C$5,460
- Date on market: 7/20/2026
- Inclusions: Carbon Monoxide Detector, Smoke Detector, Fridge, Stove, Washer, Dryer, Dishwasher
- Exclusions: Garage Appliances
- Electric utility on property: Yes
- Road surface type: Paved
Price history
| Date | Event | Price |
|---|---|---|
| 10/6/2026 | Price change | C$829,900-2.4%C$331/sqft |
Source: ITSO #40849625 Report a problem | ||
| 7/31/2026 | Price change | C$849,900-1.2%C$339/sqft |
Source: ITSO #40849625 Report a problem | ||
| 7/20/2026 | Listed for sale | C$859,900C$343/sqft |
Source: ITSO #40849625 Report a problem | ||
Public tax history
Tax history is unavailable.
Climate risks
Neighborhood: Thamesford
Nearby schools
GreatSchools rating
No schools nearby
We couldn't find any schools near this home.



Similar homes
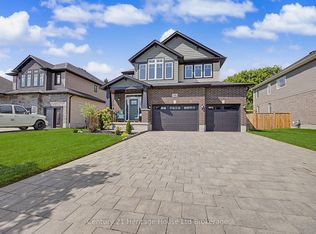
- C$848,9004 bd4 ba2.4k sqft104 Thames Springs Cres, Zorra, ON N0M 2M0For Sale
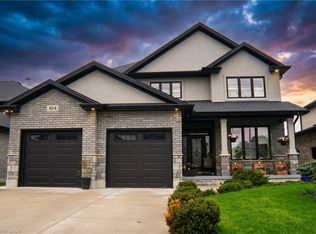 MLS ID #40859852, Matthew Czaplinski, Salesperson, SUTTON GROUP QUANTUM REALTY INC. ITSO
 - C$800,0004 bd4 ba2.1k sqft24 Hollingshead Rd, Ingersoll, ON N5C 0B4For Sale
 MLS ID #40872214, Jackie Mcdonald, Salesperson, RE/MAX Twin City Realty Inc.. ITSO
 - C$480,0003 bd3 ba1.4k sqft156 Middleton St, Zorra, ON N0M 2M0For Sale
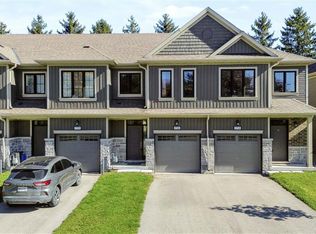 MLS ID #40872458, Brandi Meyers, Salesperson, Re/Max Twin City Realty Inc. ITSO
 - C$829,9004 bd3 ba2.4k sqft43 Peggy Ave, South West Oxford, ON N0J 1N0For Sale
 MLS ID #40870186, Alisha Woodman, Salesperson, Chestnut Park Real Estate Ltd.. ITSO
