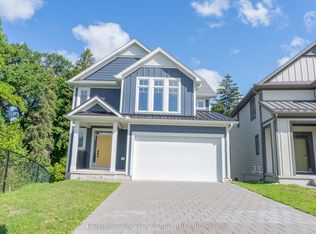
The Yellowstone functional design offering 2093 sq ft of living space. This impressive home features 3 bedrooms plus a large media room, 2.5 baths, and the potential for a future basement development (WALK OUT) with an oversized 1.5 car garage and plenty of driveway parking . Located on a prime pie lot with a back opening of 58 ft the property back onto conservation area and Thames River for added privacy . Comes with an 18.6 x10 covered deck perfect for entertaining. Ironclad Pricing Guarantee ensures you get: 9 main floor ceilings Ceramic tile in foyer, kitchen, finished laundry & baths Engineered hardwood floors throughout the great room Carpet on stairs / upper areas, upper hallway(s), & bedrooms Hard surface kitchen countertops Laminate countertops in powder & bathrooms with tiled shower or 3/4 acrylic shower in each ensuite paved driveway .Visit our Sales Office/Model Homes at 999 Deveron Crescent for viewings Saturdays and Sundays from 12 PM to 4 PM. Pictures shown are of the model home. This house is ready to move in! This purchase price is the base price less HST
For sale
C$799,912
108 Christopher Ct, London, ON N5Z 0B1
3beds
2,093sqft
Single Family Residence, Residential
Built in ----
2,704 Square Feet Lot
$-- Zestimate®
C$382/sqft
C$-- HOA
What's special
Large media roomPlenty of driveway parkingPrime pie lotHard surface kitchen countertopsPaved driveway
- 30 days
- 12
- 3
Zillow last checked:
Listing updated:
Listed by:
Lidia Miu, Broker,
RE/MAX TWIN CITY REALTY INC.
Source: ITSO,MLS®#: 40861060Originating MLS®#: Cornerstone Association of REALTORS®
Facts & features
Interior
Bedrooms & bathrooms
- Bedrooms: 3
- Bathrooms: 3
- Full bathrooms: 2
- 1/2 bathrooms: 1
- Main level bathrooms: 1
Kitchen
- Level: Main
Heating
- Forced Air
Cooling
- Central Air
Features
- Auto Garage Door Remote(s)
- Basement: Development Potential,Walk-Out Access,Full,Unfinished
- Has fireplace: No
Interior area
- Total structure area: 2,093
- Total interior livable area: 2,093 sqft
- Finished area above ground: 2,093
Property
Parking
- Total spaces: 3
- Parking features: Attached Garage, Garage Door Opener, Private Drive Single Wide
- Attached garage spaces: 1
- Uncovered spaces: 2
Features
- Stories: 2
- Frontage type: West
- Frontage length: 27.60
Lot
- Size: 2,704 Square Feet
- Dimensions: 27.6 x 98
- Features: Urban, Highway Access, Hospital, Major Anchor, Major Highway, Open Spaces, Quiet Area, Shopping Nearby, Trails
Details
- Parcel number: 084760653
- Zoning: R1-1
Construction
Type & style
- Home type: SingleFamily
- Architectural style: Contemporary
- Property subtype: Single Family Residence, Residential
Materials
- Other
- Foundation: Concrete Perimeter
- Roof: Asphalt Shing
Condition
- New Construction
- New construction: No
Utilities & green energy
- Sewer: Sewer (Municipal)
- Water: Municipal
Community & HOA
Location
- Region: London
Financial & listing details
- Price per square foot: C$382/sqft
- Annual tax amount: C$6,035
- Date on market: 9/11/2026
- Inclusions: Garage Door Opener
Price history
| Date | Event | Price |
|---|---|---|
| 9/11/2026 | Listed for sale | C$799,912C$382/sqft |
Source: ITSO #40861060 Report a problem | ||
Public tax history
Tax history is unavailable.
Climate risks
Neighborhood: Glen Carin
Nearby schools
GreatSchools rating
No schools nearby
We couldn't find any schools near this home.

Similar homes
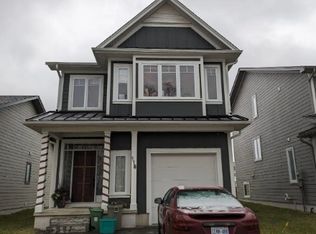
- C$693,7174 bd4 ba1.6k sqft163 Julie Cres, London, ON N5Z 0B1For Sale
 MLS ID #40861057, Lidia Miu, Broker, RE/MAX TWIN CITY REALTY INC.. ITSO
 - C$624,6913 bd3 ba1.6k sqft42 Julie Cres, London, ON N5Z 0A9For Sale
 MLS ID #40861056, Lidia Miu, Broker, RE/MAX TWIN CITY REALTY INC.. ITSO
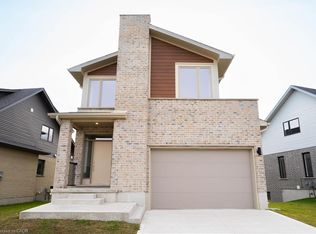
 - C$720,0893 bd3 ba1.6k sqft2092 Evans Blvd, London, ON N6M 0H9For Sale
 MLS ID #40851198, Lidia Miu, Broker, RE/MAX TWIN CITY REALTY INC.. ITSO
 - C$711,4163 bd3 ba1.9k sqft1731 Fairfield Rd, London, ON N6M 0C4For Sale
 MLS ID #40861058, Lidia Miu, Broker, RE/MAX TWIN CITY REALTY INC.. ITSO
