Newer multi level family home in the heart of Pond Mills. This four year old home features 3 bedrooms, 3 bathrooms and a lovely yard in a family friendly walkable area. The bright & open concept main floor with combined kitchen, living and dining space is perfect for entertaining. The kitchen features white cabinetry with loads of storage. The primary bedroom is on it's own level with a four piece ensuite and laundry area. A few steps up you'll find two more spacious bedrooms with another full bathroom. The unfinished lower levels could easily add a family room and additional bathroom, perfect for an in-law suite or extra income potential. The single car attached garage tops this one off. Great access to the 401, close to shopping, dining, public transit and the Pond Mills library, this is a great opportunity to make this your dream home.
For sale
C$629,000
23 Christopher Ct, London, ON N5Z 0A9
3beds
3baths
Single Family Residence
Built in ----
-- sqft lot
$-- Zestimate®
C$--/sqft
C$-- HOA
What's special
Lovely yardFour piece ensuiteTwo more spacious bedroomsSingle car attached garage
- 104 days
- 2
- 0
Zillow last checked:
Listing updated:
Listed by:
BLUE FOREST REALTY INC.
Source: TRREB,MLS®#: X13503886 Originating MLS®#: London and St. Thomas Association of REALTORS
Originating MLS®#: London and St. Thomas Association of REALTORSFacts & features
Interior
Bedrooms & bathrooms
- Bedrooms: 3
- Bathrooms: 3
Primary bedroom
- Level: Upper
- Dimensions: 5 x 3.93
Bedroom 2
- Level: Second
- Dimensions: 4.2 x 3.34
Bedroom 3
- Level: Second
- Dimensions: 4.2 x 2.92
Foyer
- Level: Ground
- Dimensions: 4.33 x 2.69
Living room
- Level: Main
- Dimensions: 6.45 x 6.3
Other
- Level: Basement
- Dimensions: 5.93 x 6.33
Other
- Level: Lower
- Dimensions: 4.28 x 2.31
Heating
- Forced Air, Gas
Cooling
- Central Air
Features
- None
- Basement: Full,Unfinished
- Has fireplace: No
Interior area
- Living area range: 1500-2000 null
Video & virtual tour
Property
Parking
- Total spaces: 2
- Parking features: Private
- Has garage: Yes
Features
- Stories: 2
- Patio & porch: Porch
- Pool features: None
Details
- Parcel number: 084760741
Construction
Type & style
- Home type: SingleFamily
- Property subtype: Single Family Residence
Materials
- Brick
- Foundation: Poured Concrete
- Roof: Asphalt Shingle
Utilities & green energy
- Sewer: Sewer
Community & HOA
Location
- Region: London
Financial & listing details
- Annual tax amount: C$4,895
- Date on market: 6/30/2026
Price history
Price history is unavailable.
Public tax history
Tax history is unavailable.
Climate risks
Neighborhood: Glen Carin
Nearby schools
GreatSchools rating
No schools nearby
We couldn't find any schools near this home.
Similar homes
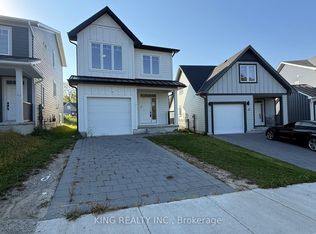
- C$659,9004 bd2 ba-- sqft241 Oldham St, London, ON N5Z 5E3For Sale
 MLS ID #X13677692, BLUE FOREST REALTY INC.. TRREB
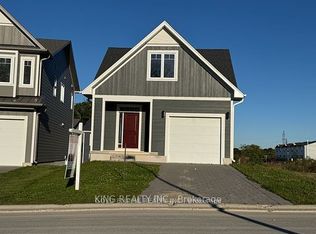
 - C$675,9002 bd2 ba-- sqft21 Agincourt Pl, London, ON N5Z 4E8For Sale
 MLS ID #X13772724, BLUE FOREST REALTY INC.. TRREB
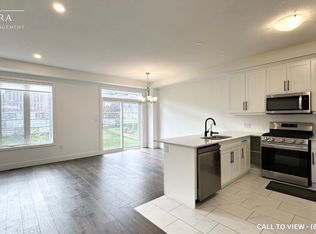
 - C$524,9003 bd2 ba-- sqft199 Burlington St, London, ON N5Z 3V9For Sale
 MLS ID #X13836098, HOUSESIGMA INC.. TRREB
 - C$579,9004 bd3 ba-- sqft219 Worthington Ave, London, ON N5Z 4H9For Sale
 MLS ID #X13473178, BLUE FOREST REALTY INC.. TRREB
