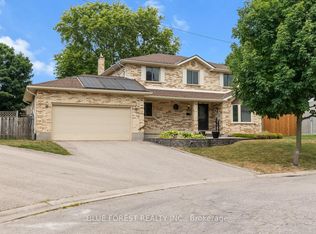
Welcome to 102 Odessa Ave! Nestled on a quiet avenue in a highly convenient location, this 3-bedroom, 2-bathroom, 4-level sidesplit offers plenty of space, character, and an outdoor lifestyle you'll love. The bright open-concept main floor features hardwood flooring, a comfortable living room, and a 3-season sunroom that fills with beautiful morning light. The finished lower level adds versatile living space with a gas fireplace, perfect for family movie nights, entertaining, or a cozy retreat. Step outside and discover your own backyard oasis, complete with an in-ground salt water pool and hot tub-ideal for summer gatherings and relaxing year-round. Major updates include furnace & A/C (2021), roof shingles (2021), and pool liner (2025).Located close to schools, shopping centres, parks, and everyday amenities, this home offers the perfect balance of peaceful surroundings and convenience. A home with space to live, room to entertain, and a backyard made for making memories. Don't miss 102 Odessa Ave!
For sale
C$674,999
102 Odessa Ave, London, ON N6J 2Z8
3beds
2baths
Single Family Residence
Built in ----
8,772 Square Feet Lot
$-- Zestimate®
C$--/sqft
C$-- HOA
What's special
Bright open-concept main floorHardwood flooringGas fireplaceBackyard oasisIn-ground salt water poolHot tub
- 18 hours |
- 11 |
- 0 |
Zillow last checked:
Listing updated:
Listed by:
BLUE FOREST REALTY INC.
Source: TRREB,MLS®#: X13705514 Originating MLS®#: London and St. Thomas Association of REALTORS
Originating MLS®#: London and St. Thomas Association of REALTORSFacts & features
Interior
Bedrooms & bathrooms
- Bedrooms: 3
- Bathrooms: 2
Bedroom 2
- Level: Upper
- Dimensions: 2.87 x 3.15
Bedroom 3
- Level: Upper
- Dimensions: 2.52 x 2.9
Bathroom
- Level: Lower
- Dimensions: 1.4 x 1.6
Bathroom
- Level: Upper
- Dimensions: 2.52 x 2.64
Other
- Level: Upper
- Dimensions: 2.87 x 3.89
Dining room
- Level: Main
- Dimensions: 2.85 x 3.68
Other
- Level: Basement
- Dimensions: 5.54 x 3.4
Kitchen
- Level: Main
- Dimensions: 3.05 x 3.18
Living room
- Level: Main
- Dimensions: 5.87 x 5.03
Recreation
- Level: Basement
- Dimensions: 5.51 x 3.4
Sunroom
- Level: Main
- Dimensions: 5.94 x 2.72
Heating
- Forced Air, Gas
Cooling
- Central Air
Appliances
- Included: Water Heater Owned
Features
- Flooring: Carpet Free
- Basement: Finished
- Has fireplace: Yes
- Fireplace features: Natural Gas
Interior area
- Living area range: 1500-2000 null
Property
Parking
- Total spaces: 5
- Parking features: Garage
- Has garage: Yes
Features
- Patio & porch: Patio
- Exterior features: Recreational Area, Landscaped
- Has private pool: Yes
- Pool features: In Ground, Salt Water
- Has spa: Yes
- Spa features: Hot Tub
Lot
- Size: 8,772 Square Feet
Details
- Parcel number: 084540028
Construction
Type & style
- Home type: SingleFamily
- Property subtype: Single Family Residence
Materials
- Brick Veneer, Vinyl Siding
- Foundation: Concrete
- Roof: Asphalt Shingle
Utilities & green energy
- Sewer: Sewer
Community & HOA
Location
- Region: London
Financial & listing details
- Annual tax amount: C$4,845
- Date on market: 8/24/2026
Price history
Price history is unavailable.
Public tax history
Tax history is unavailable.
Climate risks
Neighborhood: Highland
Nearby schools
GreatSchools rating
No schools nearby
We couldn't find any schools near this home.
- C$--3 bd2 ba1.3k sqft226 Highview Ave W #57, London, ON N6J4K1Off Market

- C$--2 bd1 ba950 sqft564 Knights Hill Rd #3, London, ON N6J3A2Off Market
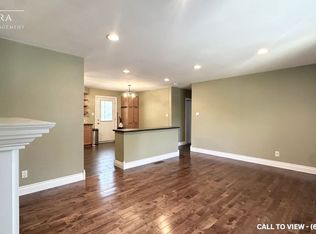
- C$--1 bd1 ba550 sqft562 Knights Hill Rd #2, London, ON N6J3A2Off Market
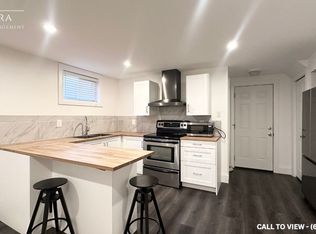
- C$1,5502 bd1 ba-- sqft240 Commissioners Rd W #12, London, ON N6J1Y1For Rent
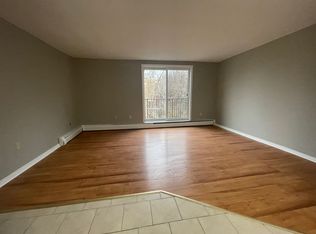
- C$--2 bd1 ba-- sqft240 Commissioners Rd W #15, London, ON N6J1Y1Off Market
- C$--2 bd1 ba-- sqft240 Commissioners Rd W #16, London, ON N6J1Y1Off Market
- C$1,3951 bd1 ba-- sqft240 Commissioners Rd W #2, London, ON N6J1Y1For Rent
- C$--1 bd1 ba-- sqft240 Commissioners Rd W #11, London, ON N6J1Y1Off Market
Similar homes
- C$549,9003 bd2 ba-- sqft58 Centre Cres N, London, ON N6J 2Z6For Sale
 MLS ID #X13693212, CENTURY 21 FIRST CANADIAN CORP. TRREB
 - C$669,1114 bd2 ba-- sqft670 Grenfell Dr, London, ON N5X 2C5For Sale
 MLS ID #X13700510, RE/MAX GOLD REALTY INC.. TRREB
 - C$639,9005 bd2 ba-- sqft11 Hillsborough Rd, London, ON N6J 2E7For Sale
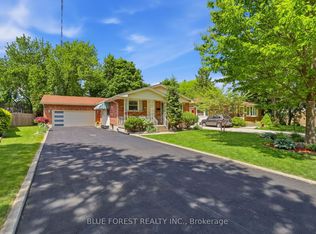 MLS ID #X13613528, BLUE FOREST REALTY INC.. TRREB
 - C$895,0004 bd3 ba-- sqft935 Country Club Pl, London, ON N6C 5R5For Sale
 MLS ID #X13708572, BLUE FOREST REALTY INC.. TRREB
 - C$649,7964 bd3 ba-- sqft796 Viscount Rd, London, ON N6J 4A2For SaleMLS ID #X13592966, CENTURY 21 FIRST CANADIAN CORP. TRREB
- C$660,0004 bd2 ba-- sqft436 Base Line Rd E, London, ON N6C 2P6For SaleMLS ID #X13633104, BLUE FOREST REALTY INC.. TRREB
- C$559,9004 bd2 ba-- sqft138 Harding Cres, London, ON N6E 1G3For SaleMLS ID #X13703744, CENTURY 21 FIRST CANADIAN CORP. TRREB
- C$679,9003 bd3 ba-- sqft1888 Stackhouse Cres, London, ON N5X 4M6For SaleMLS ID #X13679856, BLUE FOREST REALTY INC.. TRREB
- C$814,9004 bd3 ba-- sqft92 Salem Ct, London, ON N6K 1S9For SaleMLS ID #X13687302, BLUE FOREST REALTY INC.. TRREB
- C$699,9004 bd2 ba-- sqft580 Salway St, London, ON N6H 3P8For SaleMLS ID #X13465110, RE/MAX CENTRE CITY REALTY INC.. TRREB
- C$729,9004 bd2 ba-- sqft665 Kildare Rd, London, ON N6H 3J1For SaleMLS ID #X13623868, THRIVE REALTY GROUP INC.. TRREB
- C$695,0004 bd2 ba-- sqft78 Loggers Grv, London, ON N5W 6G5For SaleMLS ID #X13683250, ROYAL LEPAGE TRILAND REALTY. TRREB
- C$584,9003 bd2 ba-- sqft1510 Perth Ave, London, ON N5V 2M5For SaleMLS ID #X13698808, SUTTON GROUP PREFERRED REALTY INC.. TRREB
- C$824,9003 bd4 ba-- sqft46 Garden Walk, London, ON N6J 4W9For SaleMLS ID #X13565084, ROYAL LEPAGE TRILAND REALTY. TRREB
- C$679,9993 bd2 ba-- sqft6742 James St, London, ON N6P 1A6For SaleMLS ID #X12964338, BLUE FOREST REALTY INC.. TRREB
- C$699,9002 bd2 ba-- sqft21 Agincourt Pl, London, ON N5Z 4E8For SaleMLS ID #X13552052, BLUE FOREST REALTY INC.. TRREB
- C$699,9005 bd2 ba-- sqft1047 Patricia St, London, ON N6A 3V3For SaleMLS ID #X13601016, BLUE FOREST REALTY INC.. TRREB
- C$699,9003 bd3 ba-- sqft3288 Turner Cres, London, ON N6M 0B2For SaleMLS ID #X13624162, SUTTON GROUP PREFERRED REALTY INC.. TRREB
- C$619,0004 bd2 ba-- sqft68 Downing Cres, London, ON N6C 3C8For SaleMLS ID #X13651022, RIGHT AT HOME REALTY. TRREB
- C$670,0006 bd3 ba-- sqft140 Highbury Ave N, London, ON N5Z 2W4For SaleMLS ID #X13667776, BLUE FOREST REALTY INC.. TRREB
