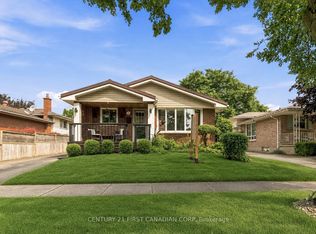
Welcome to 138 Harding Crescent, where warmth, character and an incredible backyard come together! Situated on a quiet crescent in London's family-friendly Westminster neighbourhood, this well-maintained 3-bedroom bungalow is a wonderful opportunity for first-time buyers. From the moment you step inside, you'll feel the home's cozy, country-inspired charm. A stylish barn door allows the kitchen to remain closed for added privacy, while the comfortable living room flows into a generously sized dining area-perfect for family dinners and entertaining. The main level features three bedrooms, including a lovely primary bedroom with French doors opening directly to the backyard-the perfect place to enjoy your morning tea. The finished lower level offers a welcoming family room, an additional versatile room ideal for a home office or hobby space, a bathroom and plenty of storage. Outside, your private summer retreat awaits with a chlorinated inground pool approximately five feet at its deepest point, a hot tub, beautiful gazebo and newer poured concrete. Important updates include a durable metal roof, furnace and central air replaced in 2019, and upgraded insulation for added comfort and efficiency. Steps from parks, schools and a nearby public pool, this is the kind of neighbourhood where children can walk down the street to swim, play and spend summer days with friends. Warm, functional and full of personality, this is more than a house-it's a place that truly feels like home. Come experience it for yourself!
For sale
C$559,900
138 Harding Cres, London, ON N6E 1G3
4beds
2baths
Single Family Residence
Built in ----
4,414 Square Feet Lot
$-- Zestimate®
C$--/sqft
C$-- HOA
What's special
Cozy country-inspired charmStylish barn doorGenerously sized dining areaHot tubBeautiful gazeboDurable metal roofPrivate summer retreat
- 18 hours |
- 8 |
- 0 |
Zillow last checked:
Listing updated:
Listed by:
CENTURY 21 FIRST CANADIAN CORP
Source: TRREB,MLS®#: X13703744 Originating MLS®#: London and St. Thomas Association of REALTORS
Originating MLS®#: London and St. Thomas Association of REALTORSFacts & features
Interior
Bedrooms & bathrooms
- Bedrooms: 4
- Bathrooms: 2
Bedroom
- Level: Main
- Dimensions: 3.66 x 3.02
Bedroom 2
- Level: Main
- Dimensions: 3.4 x 277.67
Bedroom 3
- Level: Main
- Dimensions: 3.38 x 2.62
Bathroom
- Level: Basement
- Dimensions: 2.87 x 1.45
Bathroom
- Level: Main
- Dimensions: 0 x 0
Other
- Level: Basement
- Dimensions: 0 x 0
Den
- Level: Basement
- Dimensions: 4.37 x 3.23
Dining room
- Level: Main
- Dimensions: 4.67 x 3.3
Kitchen
- Level: Main
- Dimensions: 2.49 x 2.34
Laundry
- Level: Basement
- Dimensions: 3.3 x 1.96
Living room
- Level: Main
- Dimensions: 4.8 x 3.66
Recreation
- Level: Basement
- Dimensions: 7.29 x 3.89
Utility room
- Level: Basement
- Dimensions: 4.57 x 3.86
Heating
- Forced Air, Gas
Cooling
- Central Air
Appliances
- Included: Instant Hot Water, Water Heater Owned
Features
- Central Vacuum, Primary Bedroom - Main Floor, Storage
- Basement: Finished
- Has fireplace: No
Interior area
- Living area range: 700-1100 null
Property
Parking
- Total spaces: 3
- Parking features: Private
Features
- Patio & porch: Patio, Porch
- Exterior features: Awning(s), Paved Yard
- Has private pool: Yes
- Pool features: In Ground
- Has spa: Yes
- Spa features: Hot Tub
Lot
- Size: 4,414 Square Feet
- Features: Rectangular Lot
- Topography: Flat
Details
- Additional structures: Fence - Full, Garden Shed, Gazebo, Shed, Storage
- Parcel number: 084890134
Construction
Type & style
- Home type: SingleFamily
- Architectural style: Bungalow
- Property subtype: Single Family Residence
Materials
- Brick, Vinyl Siding
- Foundation: Concrete
- Roof: Asphalt Shingle
Utilities & green energy
- Sewer: Sewer
- Water: Chlorination
Community & HOA
Location
- Region: London
Financial & listing details
- Annual tax amount: C$3,537
- Date on market: 8/22/2026
Price history
Price history is unavailable.
Public tax history
Tax history is unavailable.
Climate risks
Neighborhood: Westminister
Nearby schools
GreatSchools rating
No schools nearby
We couldn't find any schools near this home.
- C$--1 bd1 ba700 sqft40 Dow Rd, London, ON N6E1E9Off Market
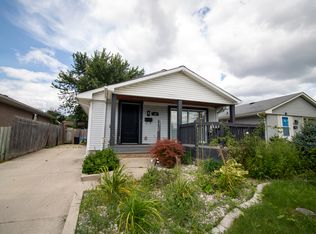
- C$369,9003 bd2 ba-- sqft971 Adelaide St S #48, London, ON N6E2H3For Sale
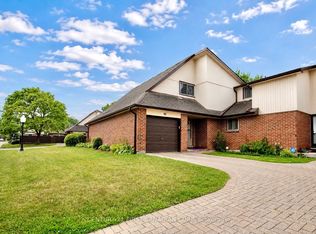
- C$--3 bd1 ba1.1k sqft971 Adelaide St S #2, London, ON N6E2H3Off Market
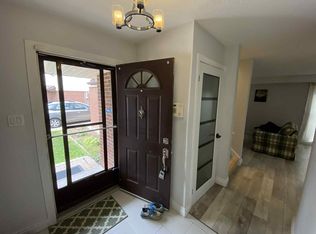
- C$--3 bd1 ba1.5k sqft971 Adelaide St S, London, ON N6E2H3Off Market
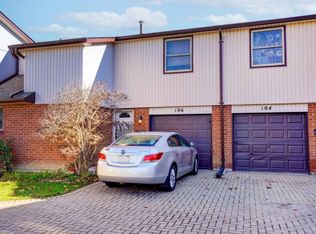
- C$589,9004 bd3 ba-- sqft51 Ashbury Ave, London, ON N6E1S9For Sale
- C$--2 bd1 ba500 sqft39 Ashbury Ave #2, London, ON N6E1S9Off Market
- C$--3 bd2 ba1.6k sqft39 Ashbury Ave #1, London, ON N6E1S9Off Market
- C$435,0003 bd2 ba-- sqft34 Dudley Cres, London, ON N6E1S4For Sale
Similar homes
- C$485,5004 bd2 ba-- sqft98 Surrey Cres, London, ON N6E 1T8For Sale
 MLS ID #X13671426, SUTTON GROUP PREFERRED REALTY INC.. TRREB
 - C$549,9003 bd2 ba-- sqft58 Centre Cres N, London, ON N6J 2Z6For Sale
 MLS ID #X13693212, CENTURY 21 FIRST CANADIAN CORP. TRREB
 - C$499,9003 bd2 ba-- sqft407 Vermont Ave, London, ON N5Z 3E4For Sale
 MLS ID #X13703490, CENTURY 21 FIRST CANADIAN CORP. TRREB
 - C$544,9004 bd2 ba-- sqft14 Alayne Cres, London, ON N6E 2A3For Sale
 MLS ID #X13665424, CENTURY 21 FIRST CANADIAN CORP. TRREB
 - C$619,0004 bd2 ba-- sqft68 Downing Cres, London, ON N6C 3C8For SaleMLS ID #X13651022, RIGHT AT HOME REALTY. TRREB
- C$584,9003 bd2 ba-- sqft1510 Perth Ave, London, ON N5V 2M5For SaleMLS ID #X13698808, SUTTON GROUP PREFERRED REALTY INC.. TRREB
- C$549,9004 bd2 ba-- sqft4 Archer Cres, London, ON N6E 2A5For SaleMLS ID #X13592324, CENTURY 21 FIRST CANADIAN CORP. TRREB
- C$599,9004 bd2 ba-- sqft18 Locust Cres, London, ON N6E 2K2For SaleMLS ID #X13652818, Century 21 Heritage House Ltd Brokerage. TRREB
- C$644,0004 bd2 ba-- sqft82 Lacey Cres, London, ON N6E 2E7For SaleMLS ID #X13685672, EXP REALTY. TRREB
- C$535,0003 bd2 ba-- sqft53 Renny Cres, London, ON N6E 2C4For SaleMLS ID #X13653986, SUTTON GROUP PREFERRED REALTY INC.. TRREB
- C$545,2005 bd3 ba-- sqft384 Wharncliffe Rd S, London, ON N6J 2M1For SaleMLS ID #X13657188, CENTURY 21 FIRST CANADIAN CORP. TRREB
- C$564,9003 bd3 ba1.4k sqft34 Phair Cres, London, ON N5Z 5B5For SaleMLS ID #40835102, Teja Vajha, Salesperson, CENTURY 21 PEOPLE'S CHOICE REALTY INC. BROKERAGE. ITSO
- C$624,9994 bd2 ba-- sqft146 Colette Dr, London, ON N6E 3R2For SaleMLS ID #X13653840, CENTURY 21 FIRST CANADIAN CORP. TRREB
- C$639,9004 bd2 ba-- sqft79 Ashley Cres, London, ON N6E 3P8For SaleMLS ID #X13634620, RE/MAX CENTRE CITY REALTY INC.. TRREB
- C$649,9004 bd2 ba-- sqft436 Ferndale Ave, London, ON N6C 2Z1For SaleMLS ID #X13656832, CENTURY 21 FIRST CANADIAN CORP. TRREB
- C$579,0004 bd2 ba-- sqft203 Merlin Cres, London, ON N5W 5A2For SaleMLS ID #X13606032, FOREST HILL REAL ESTATE INC.. TRREB
- C$610,0003 bd2 ba-- sqft781 Verulam St, London, ONFor SaleCentury 21 Canada
- C$649,9003 bd3 ba-- sqft14 Kristina Cres, London, ON N6E 3V3For SaleMLS ID #X13684454, CENTURY 21 FIRST CANADIAN CORP. TRREB
- C$479,9004 bd2 ba-- sqft198 Arlington Cres, London, ON N5Z 3E1For SaleMLS ID #X13542258, SUTTON GROUP - SELECT REALTY. TRREB
- C$645,0004 bd2 ba-- sqft54 Manitoulin Dr, London, ON N5W 1M4For SaleMLS ID #X13657598, CENTURY 21 FIRST CANADIAN CORP. TRREB
