
Location, Location, Location! Welcome to 384 Wharncliffe Road South, London-a fantastic opportunity for first-time home buyers, investors, or those seeking multi-generational living. Ideally located with convenient public transit, the property is approximately a 20-minute bus ride to Western University and about 25 minutes to Fanshawe College South Campus. Enjoy being within walking distance of grocery stores, restaurants, shopping, and other everyday amenities.Extensively renovated in 2023, this home offers a functional and versatile layout. The main level features a bright living and dining area, an updated kitchen, three bedrooms, two full bathrooms, and convenient main-floor laundry. A separate entrance leads to the lower level, which includes its own kitchen, living area, two bedrooms, a full bathroom, and a dedicated laundry room, providing added flexibility for a variety of living arrangements (Buyer to satisfy themselves regarding all permitted uses).The shared driveway leads to private rear parking with space for multiple vehicles. Don't miss the opportunity to view this well-appointed home in a convenient South London location.
For sale
C$499,000
384 Wharncliffe Rd S, London, ON N6J 2M1
5beds
3baths
Single Family Residence
Built in ----
4,039 Square Feet Lot
$-- Zestimate®
C$--/sqft
C$-- HOA
What's special
- 4 days
- 8
- 0
Zillow last checked:
Listing updated:
Listed by:
CENTURY 21 FIRST CANADIAN CORP
Source: TRREB,MLS®#: X13811718 Originating MLS®#: London and St. Thomas Association of REALTORS
Originating MLS®#: London and St. Thomas Association of REALTORSFacts & features
Interior
Bedrooms & bathrooms
- Bedrooms: 5
- Bathrooms: 3
Bedroom
- Level: Second
- Dimensions: 4.37 x 1.15
Bedroom
- Level: Lower
- Dimensions: 2 x 3.33
Bedroom
- Level: Main
- Dimensions: 2.94 x 3.84
Bedroom
- Level: Main
- Dimensions: 3.07 x 7.8
Other
- Level: Second
- Dimensions: 3.53 x 3.05
Other
- Level: Lower
- Dimensions: 2.97 x 2.39
Kitchen
- Level: Main
- Dimensions: 3.07 x 2.11
Kitchen
- Level: Lower
- Dimensions: 2.44 x 3.88
Laundry
- Level: Lower
- Dimensions: 2.13 x 2.82
Living room
- Level: Lower
- Dimensions: 3.2 x 4.93
Heating
- Forced Air, Gas
Cooling
- Central Air
Features
- Primary Bedroom - Main Floor
- Basement: Finished,Separate Entrance
- Has fireplace: No
Interior area
- Living area range: 700-1100 null
Video & virtual tour
Property
Parking
- Total spaces: 4
- Parking features: Assigned
Features
- Stories: 2
- Pool features: None
Lot
- Size: 4,039 Square Feet
- Features: Irregular Lot
Details
- Parcel number: 083880190
Construction
Type & style
- Home type: SingleFamily
- Property subtype: Single Family Residence
Materials
- Brick
- Foundation: Block, Concrete
- Roof: Asphalt Shingle
Utilities & green energy
- Sewer: Sewer
Community & HOA
Location
- Region: London
Financial & listing details
- Annual tax amount: C$2,297
- Date on market: 9/21/2026
Price history
Price history is unavailable.
Public tax history
Tax history is unavailable.
Climate risks
Neighborhood: South London
Nearby schools
GreatSchools rating
No schools nearby
We couldn't find any schools near this home.
Similar homes
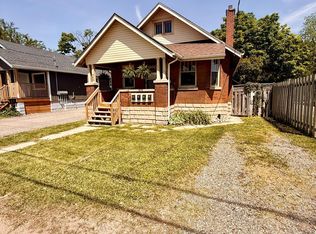
- C$499,8003 bd2 ba-- sqft201 Emerson Ave, London, ON N5Z 3L5For Sale
 MLS ID #X13820548, CENTURY 21 FIRST CANADIAN CORP. TRREB
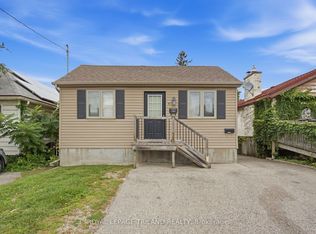
 - C$499,9005 bd2 ba-- sqft529 Highbury Ave N, London, ON N5W 4K6For Sale
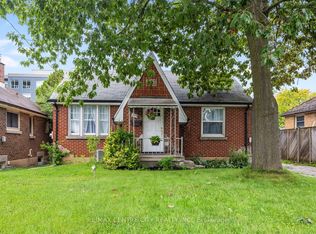 MLS ID #X13815888, RE/MAX CENTRE CITY REALTY INC.. TRREB
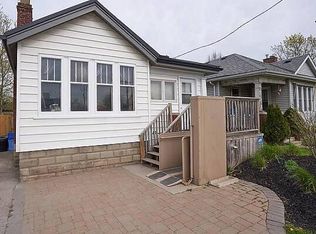
 - C$549,8885 bd2 ba-- sqft38 Silverdale Cres, London, ON N5Z 4A6For Sale
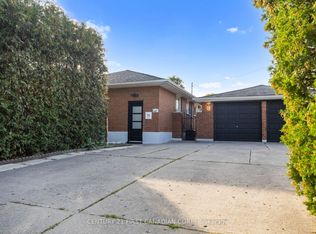 MLS ID #X13811876, CENTURY 21 FIRST CANADIAN CORP. TRREB
 - C$468,0002 bd2 ba-- sqft55 Briscoe St W, London, ON N6J 1M4For Sale
 MLS ID #X13778230, INITIA REAL ESTATE (ONTARIO) LTD. TRREB
