Welcome to 657 Viscount Road a spacious classic four-level side split backing onto a city park with tennis, pickleball courts and walking paths. The living room features an abundance of natural light from the East facing large picture window offering a cozy wood burning fireplace with brick surround which leads to an open dining area adjacent to the kitchen. The functional eat-in kitchen features plenty of cupboards, counter space, and built-in appliances, with a view of the backyard. Upper level offers 3 large bedrooms and 4 piece bathroom. Additional bonus 4th bedroom, home office or den, 2 piece bathroom also fully above grade level. Inside entry to single garage. Convenient main floor laundry/mudroom leads to a fully enclosed 3 season sunroom offering a great extension of living space. Finished lower level family room. Additional unfinished utility/furnace room and crawl space storage. Lots of potential to personalize this space. Large fully fenced treed backyard with privacy, room for kids to play and lots of options backing onto the city park, tennis, pickleball courts, play equipment and walking paths. 6 appliances included. Gleaming oak hardwood floors. Concrete front porch ideal for sitting out on hot summer nights. Private parking for 2 cars. Steps away from Arthur Ford Public School and St Jude Catholic School bus route and minutes away from Saunders Secondary School, outdoor pool at Village Green Rd, grocery stores, restaurants, big box stores, everyday amenities and minutes to 401 access. Quick possession possible. Be quick- don't miss out on this great opportunity to live in a spacious family-friendly home backing onto a city park.
For sale
C$525,000
657 Viscount Rd, London, ON N6J 2Y4
4beds
2baths
Single Family Residence
Built in ----
7,470 Square Feet Lot
$-- Zestimate®
C$--/sqft
C$-- HOA
What's special
Built-in appliancesGleaming oak hardwood floors
- 15 hours |
- 15 |
- 2 |
Zillow last checked:
Listing updated:
Listed by:
ROYAL LEPAGE TRILAND REALTY
Source: TRREB,MLS®#: X13601822 Originating MLS®#: London and St. Thomas Association of REALTORS
Originating MLS®#: London and St. Thomas Association of REALTORSFacts & features
Interior
Bedrooms & bathrooms
- Bedrooms: 4
- Bathrooms: 2
Heating
- Forced Air, Gas
Cooling
- Central Air
Features
- Storage
- Basement: Crawl Space,Full,Finished
- Has fireplace: Yes
- Fireplace features: Wood Burning
Interior area
- Living area range: 1100-1500 null
Video & virtual tour
Property
Parking
- Total spaces: 2
- Parking features: Inside Entrance, Private, Garage Door Opener
- Has garage: Yes
Features
- Patio & porch: Patio, Enclosed
- Exterior features: Landscape Lighting, Landscaped, Privacy
- Pool features: None
- Has view: Yes
- View description: Park/Greenbelt
Lot
- Size: 7,470 Square Feet
- Features: Park, Place Of Worship, Public Transit, School, School Bus Route, Fenced Yard, Rectangular Lot
- Topography: Sloping,Wooded/Treed
Details
- Parcel number: 084550023
Construction
Type & style
- Home type: SingleFamily
- Property subtype: Single Family Residence
Materials
- Brick, Vinyl Siding
- Foundation: Concrete
- Roof: Asphalt Shingle
Utilities & green energy
- Sewer: Sewer
Community & HOA
Community
- Security: Carbon Monoxide Detector(s), Smoke Detector(s)
Location
- Region: London
Financial & listing details
- Tax assessed value: C$223,000
- Annual tax amount: C$3,815
- Date on market: 7/24/2026
ROYAL LEPAGE TRILAND REALTY
ROYAL LEPAGE TRILAND REALTY
By pressing Contact Agent, you agree that the real estate professional identified above may call/text you about your search, which may involve use of automated means and pre-recorded/artificial voices. You don't need to consent as a condition of buying any property, goods, or services. Message/data rates may apply. You also agree to our Terms of Use. Zillow does not endorse any real estate professionals. We may share information about your recent and future site activity with your agent to help them understand what you're looking for in a home.
Price history
Price history is unavailable.
Public tax history
Tax history is unavailable.
Climate risks
Neighborhood: Highland
Nearby schools
GreatSchools rating
No schools nearby
We couldn't find any schools near this home.
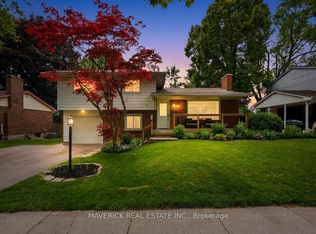
- C$719,9004 bd2 ba-- sqft653 Viscount Rd, London, ON N6J2Y4For Sale
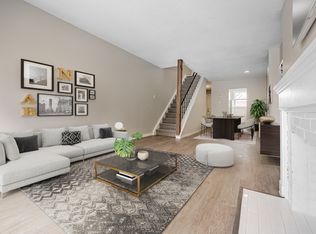
- C$--2 bd1 ba1.5k sqft654 Viscount Rd #32, London, ON N6J2Y3Off Market
- C$489,0004 bd2 ba-- sqft643 Widmore Dr, London, ON N6J3A7For Sale

- C$699,0004 bd2 ba-- sqft1 Jason Ct, London, ON N6J2B9For Sale

- C$669,9003 bd3 ba-- sqft286 Highview Cres, London, ON N6J4E3For Sale
- C$630,0005 bd3 ba-- sqft127 Odessa Ave, London, ON N6J2Z9For Sale
- C$689,9003 bd2 ba-- sqft20 Meadowview Rd, London, ON N6J4E6For Sale
- C$--3 bd3 ba-- sqft594 Gordon Ave, London, ON N6J2W2Off Market
Similar homes
- C$489,0004 bd2 ba-- sqft643 Widmore Dr, London, ON N6J 3A7For SaleMLS ID #X13594684, SUTTON GROUP - SELECT REALTY. TRREB
- C$529,9004 bd3 ba-- sqft46 Cliftonvale Ave, London, ON N6J 1J8For Sale
 MLS ID #X13598186, SUTTON GROUP - SELECT REALTY. TRREB
 - C$549,9003 bd2 ba-- sqft419 Ferndale Ave, London, ON N6C 2Y9For Sale
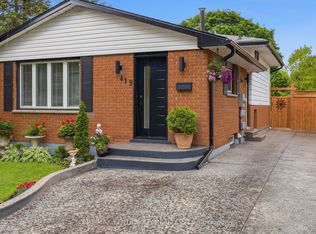 MLS ID #X13585174, RE/MAX CENTRE CITY REALTY INC.. TRREB
 - C$509,0004 bd2 ba-- sqft376 Ridgewood Cres, London, ON N6J 3H1For Sale
 MLS ID #X13559798, RIGHT AT HOME REALTY INC.. TRREB
 - C$549,9004 bd2 ba-- sqft802 Phyllis St, London, ON N6J 2Z5For SaleMLS ID #X13501012, SUTTON GROUP PREFERRED REALTY INC.. TRREB
- C$649,7964 bd3 ba-- sqft796 Viscount Rd, London, ON N6J 4A2For SaleMLS ID #X13592966, CENTURY 21 FIRST CANADIAN CORP. TRREB
- C$599,9993 bd2 ba-- sqft203 Tavistock Rd, London, ON N6J 1Z7For SaleMLS ID #X13556476, ROYAL LEPAGE TRILAND REALTY. TRREB
- C$599,9004 bd2 ba-- sqft42 Applegreen Grv, London, ON N6J 4K4For SaleMLS ID #X13542198, ROYAL LEPAGE TRILAND REALTY. TRREB
- C$539,9994 bd3 ba-- sqft37 Emery St W, London, ON N6J 1R7For SaleMLS ID #X13512674, THRIVE REALTY GROUP INC.. TRREB
- C$549,0004 bd2 ba-- sqft70 Mackay Ave, London, ON N6J 2V5For SaleMLS ID #X13428674, EXP REALTY. TRREB
- C$599,0003 bd2 ba-- sqft94 Briscoe St E, London, ON N6C 1X2For SaleMLS ID #X13584716, CHESTNUT PARK REAL ESTATE LIMITED. TRREB
- C$520,0004 bd2 ba-- sqft63 Dundee Ct, London, ON N6C 5E4For SaleMLS ID #X13431180, SUTTON GROUP PREFERRED REALTY INC.. TRREB
- C$699,0005 bd3 ba-- sqft653 Steeplechase Dr, London, ON N6J 3P3For SaleMLS ID #X13602332, ROYAL TEAM REALTY INC.. TRREB
- C$499,9003 bd3 ba-- sqft2635 Bateman Trl #17, London, ON N6L 0C1For SaleMLS ID #X13596546, THE REALTY FIRM INC.. TRREB
- C$519,0004 bd1 ba-- sqft53 Cliftonvale Ave, London, ON N6J 1J7For SaleMLS ID #X13542260, RE/MAX CENTRE CITY REALTY INC.. TRREB
- C$499,9003 bd2 ba-- sqft58 Harcroft Cres, London, ON N6C 3A1For SaleMLS ID #X13549734, THRIVE REALTY GROUP INC.. TRREB
- C$479,9003 bd2 ba-- sqft78 Langarth St W, London, ON N6J 1P4For SaleMLS ID #X13531746, RE/MAX CENTRE CITY REALTY INC.. TRREB
- C$575,0003 bd2 ba-- sqft58 Centre Cres N, London, ON N6J 2Z6For SaleMLS ID #X13147102, CENTURY 21 FIRST CANADIAN CORP. TRREB
- C$499,9994 bd1 ba-- sqft130 Langarth St E, London, ON N6C 1Z5For SaleMLS ID #X13517808, HOMELIFE LANDMARK REALTY INC.. TRREB
- C$519,0004 bd2 ba-- sqft145 N Centre St #7, London, ON N6J 1T6For SaleMLS ID #X13546996, INITIA REAL ESTATE (ONTARIO) LTD. TRREB
