Welcome to this beautifully maintained family home in the highly sought-after Oakridge neighbourhood, within walking distance from top-rated Riverside public and West Oaks french immersion elementary schools, Oakridge and STA secondary schools, daycare centres, shopping, and the Oakridge Arena Community Centre.Inside, bright and inviting living spaces offer comfort and functionality for the whole family. The spacious living room features a cozy wood-burning fireplace, while the sun-filled lower-level family room provides additional space for relaxing, entertaining, or everyday living. Outside, the fully fenced large backyard with mature trees is perfect for children and pets. A two tiered deck is excellent for BBQ's and summer gatherings. Recent updates include newer windows (2015-2016), entry doors, an upgraded electrical panel, roof (2008), furnace (2007), a professionally installed interlock driveway (2025), gutter protection system (2025), hot water tank (2025), and updated flooring (2026). Move-in ready and situated in one of London's most established family communities, this home offers an exceptional opportunity to enjoy everything Oakridge has to offer.
For sale
C$699,900
580 Salway St, London, ON N6H 3P8
4beds
2baths
Single Family Residence
Built in ----
0.26 Acres Lot
$-- Zestimate®
C$--/sqft
C$-- HOA
What's special
Cozy wood-burning fireplaceSun-filled lower-level family roomFully fenced large backyardMature treesNewer windowsEntry doorsProfessionally installed interlock driveway
- 122 days
- 5
- 0
Zillow last checked:
Listing updated:
Listed by:
RE/MAX CENTRE CITY REALTY INC.
Source: TRREB,MLS®#: X13465110 Originating MLS®#: London and St. Thomas Association of REALTORS
Originating MLS®#: London and St. Thomas Association of REALTORSFacts & features
Interior
Bedrooms & bathrooms
- Bedrooms: 4
- Bathrooms: 2
Bedroom
- Level: Third
- Dimensions: 3.96 x 3.65
Bedroom
- Level: Third
- Dimensions: 3.47 x 3.35
Bedroom
- Level: Third
- Dimensions: 3.96 x 3.65
Bathroom
- Level: Main
- Dimensions: 1.35 x 1.35
Bathroom
- Level: Third
- Dimensions: 3.35 x 2.55
Den
- Level: Main
- Dimensions: 3.47 x 3.35
Dining room
- Level: Second
- Dimensions: 3.17 x 3.02
Family room
- Level: Lower
- Dimensions: 6.57 x 3.35
Family room
- Level: Second
- Dimensions: 6.42 x 4.14
Kitchen
- Level: Second
- Dimensions: 3.75 x 3.45
Laundry
- Level: Lower
- Dimensions: 3.45 x 2.16
Heating
- Water, Gas
Cooling
- None
Appliances
- Included: Water Heater
Features
- Storage
- Flooring: Carpet Free
- Basement: Finished,Crawl Space
- Has fireplace: Yes
- Fireplace features: Wood Burning
Interior area
- Living area range: 1100-1500 null
Property
Parking
- Total spaces: 5
- Parking features: Private
- Has garage: Yes
Features
- Patio & porch: Deck
- Exterior features: Landscaped
- Pool features: None
Lot
- Size: 0.26 Acres
- Features: Fenced Yard, Golf, Park, Place Of Worship, Public Transit, Wooded/Treed, Rectangular Lot
Details
- Parcel number: 080570148
Construction
Type & style
- Home type: SingleFamily
- Property subtype: Single Family Residence
Materials
- Brick, Vinyl Siding
- Foundation: Concrete
- Roof: Asphalt Shingle
Utilities & green energy
- Sewer: Sewer
Community & HOA
Location
- Region: London
Financial & listing details
- Annual tax amount: C$4,409
- Date on market: 6/19/2026
Price history
Price history is unavailable.
Public tax history
Tax history is unavailable.
Climate risks
Neighborhood: Oakridge
Nearby schools
GreatSchools rating
No schools nearby
We couldn't find any schools near this home.
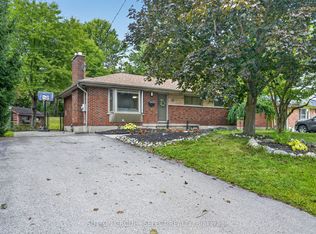


Similar homes
- C$629,9003 bd2 ba-- sqft91 Biscay Rd, London, ON N6H 3K8For Sale
 MLS ID #X13752492, CENTURY 21 FIRST CANADIAN CORP. TRREB
 - C$739,9005 bd3 ba-- sqft122 Laurel St, London, ON N6H 4X1For Sale
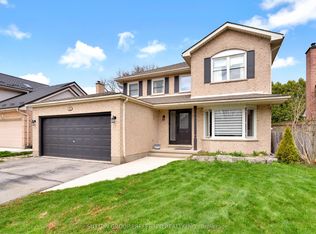 MLS ID #X13742702, SUTTON GROUP PREFERRED REALTY INC.. TRREB
 - C$729,9004 bd3 ba-- sqft31 Foxcroft Cres, London, ON N6K 3A3For Sale
 MLS ID #X13754812, ROYAL LEPAGE TRILAND PREMIER BROKERAGE. TRREB
 - C$619,9003 bd2 ba-- sqft305 Stephen St, London, ON N6K 2N2For Sale
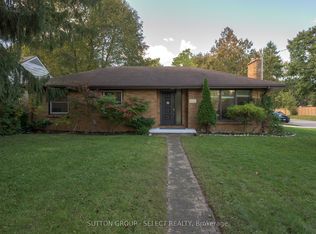 MLS ID #X13884374, SUTTON GROUP - SELECT REALTY. TRREB
