Welcome to Unit 31 at 55 Fiddlers Green Road, nestled within a quiet, private enclave in the heart of Oakridge. Surrounded by mature landscaping, this spacious bungalow-style condominium offers an exceptional opportunity for comfortable, low-maintenance living in one of London's most established and desirable neighbourhoods. Thoughtfully designed with convenience in mind, the main floor features two generous bedrooms, a versatile den, and 1.5 bathrooms, including a spacious 5-piece Jack-and-Jill bathroom connecting the bedrooms. The bright eat-in kitchen offers ample cabinetry, generous counter space, and a welcoming spot for casual dining, while the adjoining dining area opens to an inviting family room featuring large windows and a cozy gas fireplace. The unfinished lower level provides laundry facilities, abundant storage, and excellent potential for additional living space or future customization. Outside, a private front terrace offers the perfect setting to enjoy your morning coffee or unwind in the peaceful surroundings. An attached double-car garage adds everyday convenience and valuable additional storage. While some cosmetic updates would enhance the home, the generous layout and desirable location provide an excellent opportunity to personalize the space to your own taste and style. Just minutes from shopping, restaurants, parks, and essential amenities, this inviting condo offers the perfect balance of privacy, convenience, and carefree living. An ideal opportunity for downsizers seeking the simplicity of one-floor living without compromising on space or comfort.
For sale
C$454,900
55 Fiddlers Green Rd #31, London, ON N6H 4T8
2beds
2baths
Townhouse
Built in ----
-- sqft lot
$-- Zestimate®
C$--/sqft
C$435/mo HOA
What's special
Surrounded by mature landscapingTwo generous bedroomsVersatile denBright eat-in kitchenAmple cabinetryGenerous counter spaceAdjoining dining area
- 1 day
- 8
- 1
Zillow last checked:
Listing updated:
Listed by:
SUTTON GROUP PREFERRED REALTY INC.
Source: TRREB,MLS®#: X14030110 Originating MLS®#: London and St. Thomas Association of REALTORS
Originating MLS®#: London and St. Thomas Association of REALTORSFacts & features
Interior
Bedrooms & bathrooms
- Bedrooms: 2
- Bathrooms: 2
Bedroom
- Level: Main
- Dimensions: 3.99 x 4.2
Bedroom
- Level: Main
- Dimensions: 4.52 x 4.25
Bathroom
- Level: Main
- Dimensions: 2.86 x 3.3
Bathroom
- Level: Main
- Dimensions: 1.5 x 1.23
Den
- Level: Main
- Dimensions: 4.05 x 3.18
Dining room
- Level: Main
- Dimensions: 3.81 x 4.96
Kitchen
- Level: Main
- Dimensions: 3.56 x 5.06
Living room
- Level: Main
- Dimensions: 6.22 x 4.96
Heating
- Forced Air, Gas
Cooling
- Central Air
Appliances
- Laundry: In Basement
Features
- None
- Basement: Full,Unfinished
- Has fireplace: Yes
Interior area
- Living area range: 1600-1799 null
Property
Parking
- Total spaces: 4
- Parking features: Private
- Has garage: Yes
Features
- Patio & porch: Patio
Details
- Parcel number: 089940030
Construction
Type & style
- Home type: Townhouse
- Architectural style: Bungalow
- Property subtype: Townhouse
Materials
- Brick
Community & HOA
HOA
- Services included: Common Elements Included, Building Insurance Included
- HOA fee: C$435 monthly
- HOA name: MMC
Location
- Region: London
Financial & listing details
- Annual tax amount: C$4,162
- Date on market: 10/14/2026
Price history
Price history is unavailable.
Public tax history
Tax history is unavailable.
Climate risks
Neighborhood: Oakridge
Nearby schools
GreatSchools rating
No schools nearby
We couldn't find any schools near this home.


Similar homes
- C$499,9002 bd2 ba-- sqft869 Whetherfield St #48, London, ON N6H 0A2For Sale
 MLS ID #X14030520, PLATINUM KEY REALTY INC.. TRREB
 - C$499,9003 bd4 ba-- sqft1030 Oakcrossing Gate #45, London, ON N6H 0H1For Sale
 MLS ID #X14080818, THE REALTY FIRM INC.. TRREB
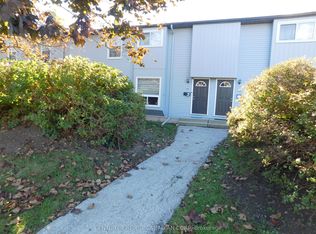
 - C$389,9003 bd2 ba-- sqft70 Fiddlers Green Rd #116, London, ON N6H 4R4For Sale
 MLS ID #X13867186, CENTURY 21 FIRST CANADIAN CORP. TRREB
 - C$399,0003 bd2 ba-- sqft70 Fiddlers Green Rd #88, London, ON N6H 4R4For Sale
 MLS ID #X13868418, RE/MAX CENTRE CITY REALTY INC. TRREB
