Welcome to Unit 32 at 1415 Commissioners Road West. This impeccably maintained 2 bedroom, 2 bathroom end unit was renovated with beautiful hardwood floors throughout the main level. The entrance leads to an updated kitchen with eat in area as well as an open living/dining room with plenty of windows and natural light. Enjoy the gas fireplace this season and benefit from fresh air through the patio doors leading to your exclusive wooden deck looking onto a small woods. Upstairs you'll find 2 large bedrooms (was 3 beds & could be reverted). The basement is finished with a recreation room and makes for the perfect movie room or additional sleeping area for guests. Benefit from 2 exclusive parking spaces directly in front of the unit. Convenience doesn't get much better than this. Situated in the heart of Byron village, this location offers a community with all of the retail, dining, medical, trails, parks, community centres and transit amenities you could want. Minutes to Thames River, Springbank Park, Storybook Gardens and Byron Northview PS, this property is well positioned and well thought out.
For sale
C$459,000
1415 Commissioners Rd W #32, London, ON N6K 1E2
2beds
2baths
Townhouse
Built in ----
-- sqft lot
$-- Zestimate®
C$--/sqft
C$496/mo HOA
What's special
Gas fireplace
- 21 hours
- 4
- 0
Zillow last checked:
Listing updated:
Listed by:
RE/MAX CENTRE CITY REALTY INC.
Source: TRREB,MLS®#: X13844488 Originating MLS®#: London and St. Thomas Association of REALTORS
Originating MLS®#: London and St. Thomas Association of REALTORSFacts & features
Interior
Bedrooms & bathrooms
- Bedrooms: 2
- Bathrooms: 2
Primary bedroom
- Level: Upper
- Dimensions: 5.07 x 4.46
Bedroom 2
- Level: Upper
- Dimensions: 4.43 x 3.68
Bathroom
- Level: Upper
- Dimensions: 2.46 x 1.49
Bathroom
- Level: Main
- Dimensions: 0.94 x 1.85
Other
- Level: Main
- Dimensions: 5.07 x 6.26
Kitchen
- Level: Main
- Dimensions: 2.9 x 3.66
Other
- Level: Basement
- Dimensions: 5 x 5.01
Recreation
- Level: Basement
- Dimensions: 5 x 4.97
Heating
- Forced Air, Gas
Cooling
- Central Air
Appliances
- Laundry: In Basement
Features
- Other
- Basement: Full
- Has fireplace: Yes
- Fireplace features: Natural Gas
Interior area
- Living area range: 1200-1399 null
Video & virtual tour
Property
Parking
- Total spaces: 2
- Parking features: Assigned
Features
- Stories: 2
- Patio & porch: Patio
- Has view: Yes
- View description: Trees/Woods
- Waterfront features: None
Lot
- Features: Golf, Hospital, Library, Park, Rec./Commun.Centre, Skiing
- Topography: Dry,Flat
Details
- Parcel number: 087660022
Construction
Type & style
- Home type: Townhouse
- Property subtype: Townhouse
Materials
- Brick Veneer, Vinyl Siding
- Foundation: Poured Concrete
- Roof: Asphalt Shingle
Community & HOA
Community
- Security: Carbon Monoxide Detector(s), Smoke Detector(s)
HOA
- Amenities included: Visitor Parking
- Services included: Common Elements Included, Building Insurance Included
- HOA fee: C$496 monthly
- HOA name: MCC263
Location
- Region: London
Financial & listing details
- Tax assessed value: C$184,000
- Annual tax amount: C$3,085
- Date on market: 9/30/2026
Price history
Price history is unavailable.
Public tax history
Tax history is unavailable.
Climate risks
Neighborhood: Byron
Nearby schools
GreatSchools rating
No schools nearby
We couldn't find any schools near this home.
- C$2,4503 bd2 ba1.3k sqft1415 Commissioners Rd W #2, London, ON N6K1E2For Rent

- C$--2 bd3 ba-- sqft1415 Commissioners Rd, London, ON N6K1E2Off Market
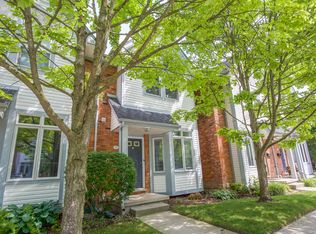
- C$427,0002 bd2 ba-- sqft1399 Commissioners Rd W #5, London, ON N6K4G9For Sale
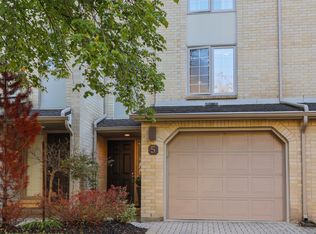
- C$399,9002 bd2 ba-- sqft1399 Commissioners Rd W #4, London, ON N6K4G9For Sale

Similar homes
- C$427,0002 bd2 ba-- sqft1399 Commissioners Rd W #5, London, ON N6K 4G9For SaleMLS ID #X13778764, THRIVE REALTY GROUP INC.. TRREB
- C$499,9002 bd3 ba-- sqft1850 Beaverbrook Ave #59, London, ON N6H 0G7For Sale
 MLS ID #X13838022, KELLER WILLIAMS LIFESTYLES. TRREB
 - C$429,0002 bd2 ba-- sqft1399 Commissioners Rd W #1, London, ON N6K 4G9For Sale
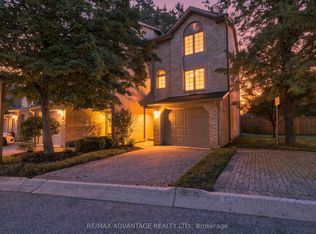 MLS ID #X13675046, RE/MAX ADVANTAGE REALTY LTD.. TRREB
 - C$419,9003 bd2 ba-- sqft1399 Commissioners Rd W #26, London, ON N6K 4G9For Sale
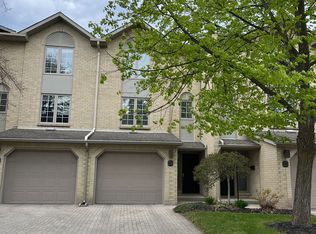 MLS ID #X13760090, KELLER WILLIAMS LIFESTYLES. TRREB
