Chalet-style end-unit condo, in the sought-after beautiful Byron community. This three-storey end-unit condo offers one of the larger footprints in the complex, featuring a well-designed layout that maximizes every square foot of living space. Natural light pours into the home through three large skylights, illuminating the open wood stained staircase that connects the main living levels. The main floor features tile in the kitchen alongside rich hardwood flooring across the dedicated open concept dining space and family room. Indoor-outdoor living is seamless with three distinct sliding glass doors leading to private exterior spaces, including two upper balconies located off the kitchen and family room, as well as a ground-level walk-out patio extending from the spacious living room with easy access for pets. Upstairs, you will find two generously sized bedrooms paired with a complete full bathroom. The home also features two bathrooms overall, a dedicated laundry area, a one-car garage, and plenty of storage space throughout. Enjoy the ease of condo living, say goodbye to shovelling snow and lawn care, and hello to more free time enjoying the things you love! Minutes from Boler Mountain, the innovative West 5 community, top-rated local schools, Springbank Park, and local amenities, delivering a convenient, active lifestyle in one of London's most desirable west-end neighborhoods, at Byron on the Thames!
For sale
C$499,900
1399 Commissioners Rd W #20, London, ON N6K 4G9
2beds
2baths
Townhouse
Built in ----
-- sqft lot
$-- Zestimate®
C$--/sqft
C$536/mo HOA
What's special
Open wood stained staircaseTile in the kitchenTwo generously sized bedroomsTwo bathrooms overallDedicated laundry areaOne-car garage
- 2 days
- 7
- 0
Zillow last checked:
Listing updated:
Listed by:
ROYAL LEPAGE TRILAND REALTY
Source: TRREB,MLS®#: X14126042 Originating MLS®#: London and St. Thomas Association of REALTORS
Facts & features
Interior
Bedrooms & bathrooms
- Bedrooms: 2
- Bathrooms: 2
Primary bedroom
- Level: Third
- Dimensions: 5.64 x 4.17
Bedroom
- Level: Third
- Dimensions: 4.17 x 3.37
Dining room
- Level: Second
- Dimensions: 5.64 x 4.29
Family room
- Level: Second
- Dimensions: 5.64 x 3.44
Foyer
- Level: Ground
- Dimensions: 1.96 x 5.56
Kitchen
- Level: Second
- Dimensions: 3.5 x 3.43
Living room
- Level: Ground
- Dimensions: 5.64 x 3.28
Heating
- Forced Air, Gas
Cooling
- Central Air
Appliances
- Included: Water Heater
- Laundry: In-Suite Laundry, Laundry Room
Features
- Central Vacuum
- Basement: None,Walk-Out Access
- Has fireplace: Yes
- Fireplace features: Wood Burning
Interior area
- Living area range: 1400-1599 null
Video & virtual tour
Property
Parking
- Total spaces: 2
- Parking features: Private, Garage Door Opener
- Has garage: Yes
Features
- Stories: 3
- Patio & porch: Porch
- Exterior features: Landscaped, Lawn Sprinkler System, Open Balcony
Lot
- Topography: Wooded/Treed
Details
- Parcel number: 089350012
Construction
Type & style
- Home type: Townhouse
- Property subtype: Townhouse
Materials
- Brick, Shingle
Community & HOA
HOA
- Services included: Common Elements Included, Building Insurance Included
- HOA fee: C$536 monthly
- HOA name: MCC
Location
- Region: London
Financial & listing details
- Annual tax amount: C$3,421
- Date on market: 10/28/2026
Price history
Price history is unavailable.
Public tax history
Tax history is unavailable.
Climate risks
Neighborhood: Byron
Nearby schools
GreatSchools rating
No schools nearby
We couldn't find any schools near this home.
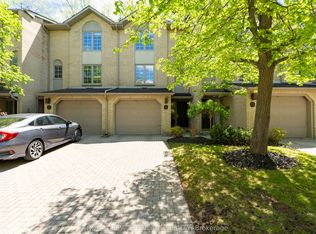
- C$399,9002 bd2 ba-- sqft1399 Commissioners Rd W #4, London, ON N6K4G9For Sale
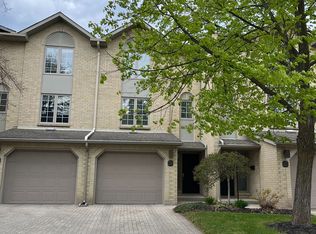
- C$419,9003 bd2 ba-- sqft1399 Commissioners Rd W #26, London, ON N6K4G9For Sale
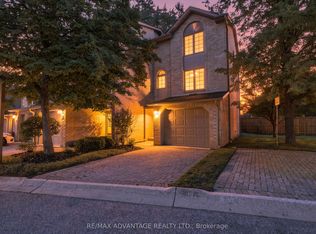
- C$429,0002 bd2 ba-- sqft1399 Commissioners Rd W #1, London, ON N6K4G9For Sale
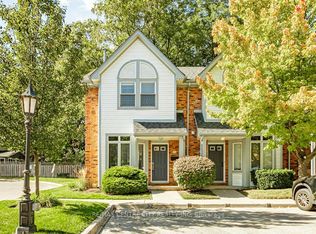
- C$439,0002 bd2 ba-- sqft1415 Commissioners Rd W #32, London, ON N6K1E2For Sale
Similar homes
- C$499,0002 bd3 ba-- sqft5 Cadeau Ter #19, London, ON N6K 4H9For Sale
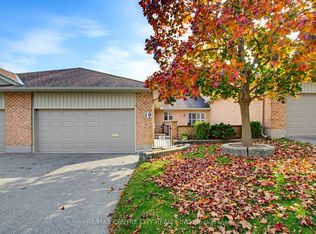 MLS ID #X14119772, RE/MAX CENTRE CITY REALTY INC.. TRREB
- C$435,9003 bd2 ba-- sqft1328 Commissioners Rd W #12, London, ON N6K 2Y6For Sale
 MLS ID #X14118110, PLATINUM KEY REALTY INC.. TRREB
- C$479,0003 bd3 ba-- sqft1337 Commissioners Rd W #17, London, ON N6K 4V2For Sale
 MLS ID #X14100722, EXP REALTY. TRREB
- C$515,0003 bd3 ba-- sqft921 Sarnia Rd, London, ON N6H 5K1For Sale
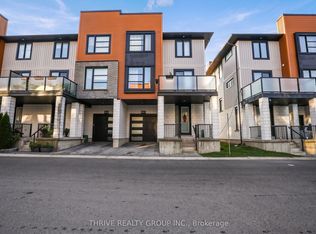 MLS ID #X14123742, THRIVE REALTY GROUP INC.. TRREB
