Skip main navigation
For sale
  • C$529,900

    2082 Lumen Dr #B118, London, ON N6K 0L3

    2beds
    3baths
    Townhouse
    Built in ----
    -- sqft lot
    $-- Zestimate®
    C$--/sqft
    C$429/mo HOA

    What's special

    Private terraceEdible landscaping
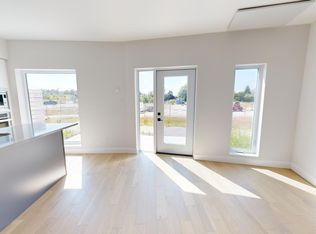
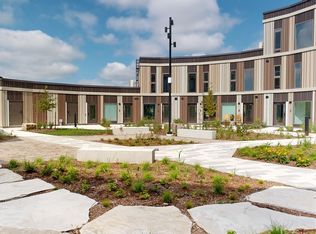
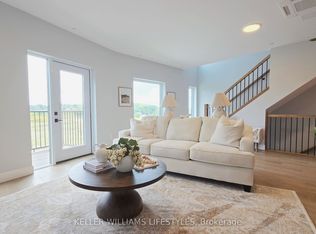
    Have you been dreaming of living in a earth forward community, surrounded by amenities, parks and just minutes from the city? Move to West 5 and live in one of London's most coveted, energy efficient neighbourhoods. Walking distance to multiple hiking trails, local diners, shops! This is a lifestyle change and makes this community feel just like a "small town" within the city. It's no wonder why people from all over London are flocking to West 5 and Eve Park! This meticulously crafted 2-bedroom, 2.5-bathroom sanctuary spans 1498 square feet, exuding sophistication and sustainability in equal measure. Every inch of this residence is thoughtfully designed to minimize environmental impact while maximizing comfort and luxury. As you enter, be captivated by the seamless fusion of modern aesthetics and eco-friendly features, from the spacious living area bathed in natural light to the gourmet kitchen equipped with energy-efficient appliances. Retreat to the tranquility of two generously sized bedrooms, each boasting its own en suite bathroom. Embrace outdoor living at its finest on the private terrace surrounded by edible landscaping (to be completed), knowing your carbon footprint remains minimal. Walk to shops, parks and Condo fees include internet.
    126 days
    |
    12
    |
    1
    |

    Zillow last checked:

    Listing updated:

    Listed by:

    THE REALTY FIRM PRESTIGE BROKERAGE INC.

    Source: TRREB,MLS®#: X13001884MLS LogoOriginating MLS®#: London and St. Thomas Association of REALTORS

      Facts & features

      Interior

      Bedrooms & bathrooms
      • Bedrooms: 2
      • Bathrooms: 3
      Primary bedroom
      • Level: Second
      • Dimensions: 5.36 x 4.51
      Bedroom 2
      • Level: Second
      • Dimensions: 3.35 x 2.97
      Foyer
      • Level: Main
      • Dimensions: 1.91 x 1.52
      Kitchen
      • Level: Main
      • Dimensions: 3.84 x 1.91
      Laundry
      • Level: Main
      • Dimensions: 1.3 x 0.89
      Living room
      • Level: Main
      • Dimensions: 8.59 x 3.94
      Heating
      • Heat Pump, Electric
      Cooling
      • Central Air
      Appliances
      • Laundry: In-Suite Laundry
      Features
      • ERV/HRV
      • Basement: Other
      • Has fireplace: Yes
      • Fireplace features: Electric
      Interior area
      • Living area range: 1400-1599 null
      Video & virtual tour

      Property

      Parking
      • Total spaces: 1
      • Parking features: Covered, Other
      • Has garage: Yes
      Features
      • Stories: 2
      • Patio & porch: Patio
      Lot
      • Features: Arts Centre, Golf, Greenbelt/Conservation, Hospital, Park, School
      • Topography: Flat
      Details
      • Parcel number: 098030039

      Construction

      Type & style
      • Home type: Townhouse
      • Property subtype: Townhouse
      Materials
      • Aluminum Siding
      • Foundation: Concrete
      • Roof: Other

      Community & HOA

      Community
      • Security: Alarm System
      HOA
      • Services included: Common Elements Included, Building Insurance Included
      • HOA fee: C$429 monthly
      • HOA name: MCC
      Location
      • Region: London

      Financial & listing details

      • Tax assessed value: C$251,000
      • Annual tax amount: C$4,217
      • Date on market: 4/15/2026

        Price history

        Price history is unavailable.

        Public tax history

        Tax history is unavailable.

        Climate risks

        Neighborhood: River Bend

        Getting around

        29 / 100
        Car-Dependent
        36 / 100
        Somewhat Bikeable

        Nearby schools

        GreatSchools rating

        No schools nearby

        We couldn't find any schools near this home.

        Similar homes