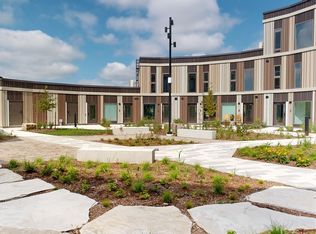

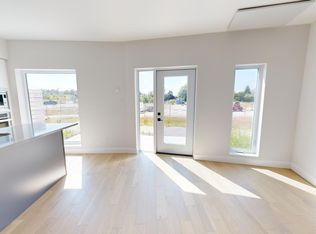
Only 4 Sumac units left. Get into one of our last move-in ready homes today! Live life comfortably in one of London's most sought-out communities. Unit A120 at EVE Park is an elevated, modern 2-bedroom, 2.5 bath townhouse-style home that offers 1,850 interior square feet of thoughtfully designed living space across two levels. Complete with a private ground floor entrance, an open concept living area, and fully equipped, state-of-the-art kitchen. A dedicated office or library space on the main level offers the ideal environment for remote work or quiet study. Upstairs, the primary bedroom includes a walk-in closet, a luxurious ensuite with double sinks, and a private balcony with beautiful fourth-floor views. A second bedroom, additional full bathroom and en-suite laundry are also located on the second floor. EVE Park is an award-winning net-zero community fully powered by solar energy generated on-site. Located in the budding Riverbend neighbourhood of West 5, it is in close proximity to amenities such as retail shops, health services, schools, and parks, making EVE Park an ideal home for families and professionals alike.
New construction
C$699,000
2062 Lumen Dr #A120, London, ON N6K 0L3
2beds
3baths
Townhouse
Built in ----
-- sqft lot
$-- Zestimate®
C$--/sqft
C$462/mo HOA
What's special
Private ground floor entranceFully equipped state-of-the-art kitchenSecond bedroomEn-suite laundry
- 131 days |
- 29 |
- 1 |
Zillow last checked:
Listing updated:
Listed by:
KELLER WILLIAMS LIFESTYLES
Source: TRREB,MLS®#: X12975440 Originating MLS®#: London and St. Thomas Association of REALTORS
Originating MLS®#: London and St. Thomas Association of REALTORSFacts & features
Interior
Bedrooms & bathrooms
- Bedrooms: 2
- Bathrooms: 3
Heating
- Heat Pump, Electric
Cooling
- Central Air
Appliances
- Laundry: Ensuite
Features
- ERV/HRV
- Basement: None
- Has fireplace: Yes
- Fireplace features: Electric
Interior area
- Living area range: 1800-1999 null
Property
Parking
- Total spaces: 1
- Parking features: Covered, Other
- Has garage: Yes
Features
- Stories: 2
- Exterior features: Landscaped, Privacy, Open Balcony
Lot
- Features: Electric Car Charger, Park, Public Transit, River/Stream
- Topography: Flat
Details
- Parcel number: 098030073
Construction
Type & style
- Home type: Townhouse
- Property subtype: Townhouse
Materials
- Metal/Steel Siding
- Foundation: Poured Concrete
- Roof: Flat,Membrane
Condition
- New construction: Yes
Community & HOA
HOA
- Amenities included: BBQs Allowed
- Services included: Common Elements Included
- HOA fee: C$462 monthly
- HOA name: MSCC
Location
- Region: London
Financial & listing details
- Date on market: 4/9/2026
Price history
Price history is unavailable.
Public tax history
Tax history is unavailable.
Climate risks
Neighborhood: River Bend
Nearby schools
GreatSchools rating
No schools nearby
We couldn't find any schools near this home.
- C$2,4952 bd2 ba1.4k sqft2062 Lumen Dr #116A, London, ON N6K0L3For Rent
- C$529,9002 bd3 ba-- sqft2082 Lumen Dr #B118, London, ON N6K0L3For Sale
- C$3,0593 bd2 ba2.2k sqft2082 Lumen Dr #107B, London, ON N6K0L3For Rent
- C$869,9006 bd4 ba-- sqft1485 Riverbend Rd, London, ON N6K0E7For Sale

- C$--1 bd1 ba861 sqft1395 Riverbend Rd, London, ON N6K0B4Off Market
- C$--1 bd1 ba670 sqft1395 Riverbend Rd #TITAN, London, ON N6K0B4Off Market
- C$---- bd1 ba504 sqft1395 Riverbend Rd #RUBY, London, ON N6K0B4Off Market
- C$1,249,9003 bd3 ba-- sqft2160 Linkway Blvd, London, ON N6K0K8For Sale
Similar homes
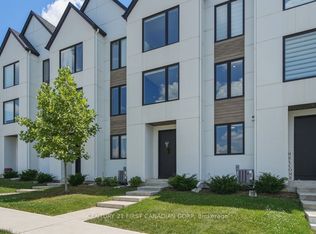
- C$724,9004 bd5 ba-- sqft1975 Upperpoint Gate, London, ON N6K 0L2For Sale
 MLS ID #X13542416, CENTURY 21 FIRST CANADIAN CORP. TRREB
 - C$699,0002 bd2 ba-- sqft1975 Fountain Grass Dr #404, London, ON N6K 0M3For Sale
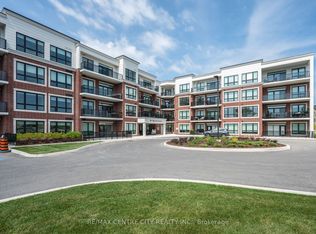 MLS ID #X13428954, RE/MAX CENTRE CITY REALTY INC.. TRREB
 - C$749,9004 bd4 ba-- sqft1953 Upperpoint Gate, London, ON N6K 0L1For Sale
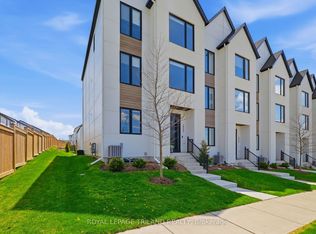 MLS ID #X13142724, ROYAL LEPAGE TRILAND REALTY. TRREB
 - C$649,0004 bd3 ba-- sqft1135 Kimball Cres, London, ON N6G 0A8For Sale
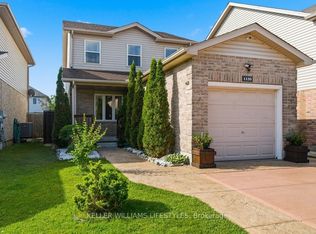 MLS ID #X13686752, KELLER WILLIAMS LIFESTYLES. TRREB
 - C$649,9003 bd4 ba-- sqft433 Hyde Park Rd #4, London, ON N6H 0H5For SaleMLS ID #X13639446, ROYAL LEPAGE TRILAND REALTY. TRREB
- C$639,8232 bd2 ba-- sqft1560 Upper West Ave #202, London, ON N6K 0M4For SaleCentury 21 Canada
- C$644,2482 bd2 ba-- sqft1975 Fountain Grass Dr #204, London, ON N6K 0M3For SaleCentury 21 Canada
- C$608,9002 bd2 ba-- sqft1975 Fountain Grass Dr #105, London, ON N6K 0M3For SaleCentury 21 Canada
- C$699,9005 bd2 ba-- sqft43 Finsbury Cres, London, ON N6G 2B3For SaleMLS ID #X13465366, KELLER WILLIAMS LIFESTYLES. TRREB
- C$599,0002 bd2 ba-- sqft1975 Fountain Grass Dr #307, London, ON N6K 0M3For SaleMLS ID #X13103734, SUTTON GROUP - SELECT REALTY. TRREB
- C$598,9004 bd4 ba-- sqft2700 Buroak Dr #85, London, ON N6G 3Z5For SaleMLS ID #X13661458, RE/MAX HALLMARK REALTY LTD.. TRREB
- C$600,0002 bd2 ba-- sqft1560 Upper West Ave #313, London, ON N6K 0M4For SaleCentury 21 Canada
- C$561,0622 bd2 ba-- sqft1975 Fountain Grass Dr #401, London, ON N6K 0M3For SaleCentury 21 Canada
- C$724,8003 bd3 ba-- sqft6973 Heathwoods Ave, London, ON N6P 0K2For SaleCentury 21 Canada
- C$698,0004 bd3 ba-- sqft1 Saint Johns Dr #9, Arva, ONFor SaleMLS ID #X12908068, KELLER WILLIAMS LIFESTYLES. TRREB
- C$486,9002 bd2 ba-- sqft1030 Coronation Dr #1004, London, ON N6G 0G5For SaleMLS ID #X13683850, KELLER WILLIAMS LIFESTYLES. TRREB
- C$600,0003 bd3 ba-- sqft727 Apricot Dr #7, London, ON N6K 5A7For SaleMLS ID #X13662028, KELLER WILLIAMS LIFESTYLES. TRREB
- C$719,9003 bd4 ba-- sqft1127 Foxhunt Rd, London, ON N6G 0C3For SaleMLS ID #X13440990, KELLER WILLIAMS LIFESTYLES. TRREB
- C$689,0004 bd4 ba-- sqft3270 Singleton Ave #18, London, ON N6L 0E5For SaleMLS ID #X13565834, KELLER WILLIAMS LIFESTYLES. TRREB
- C$979,9004 bd3 ba-- sqft1906 Fountain Grass Dr, London South, ON N6K 0K7New ConstructionMLS ID #X13649426, SUTTON GROUP - SELECT REALTY. TRREB
