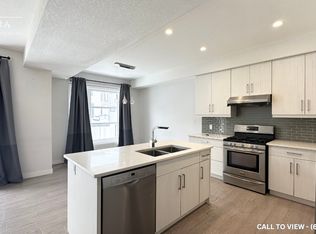
ATTENTION FIRST-TIME BUYERS & INVESTORS - VACANT, FRESHLY PAINTED & NEW FLOORS THROUGHOUT! Welcome to the TRICIA END UNIT model, offering 1,831 sq. ft. of living space in the desirable TRIBECA Development, conveniently located off Sarnia Road. This freehold townhome features modern finishes, contemporary grey and neutral tones, and new flooring throughout, making it an excellent opportunity for first-time buyers, investors, or anyone seeking a move-in-ready home. Enjoy 3 fully finished levels, plus an unfinished basement ideal for additional storage. As an end unit with only ONE shared wall, this home benefits from extra windows, 2 balconies, and an abundance of natural light. The functional layout offers 3 bedrooms on the upper level, a sunlit main-floor office that could also serve as a potential 4th bedroom, and 2.5 bathrooms. Additional features include a private porch area, single-car garage with inside entry, 5 appliances, stainless steel kitchen appliances, front-load washer and dryer, and central air conditioning. Fantastic location just minutes from North London's major shopping amenities, Western University (UWO), and University Hospital. INVESTORS: The property is vacant and ready for its next owner, Newer floors on main level and 2nd floor. . Don't miss this opportunity to own a spacious end-unit townhome in a sought-after North London location. $100.00 Community Fee covers Common Road Only. VIEW MULTI MEDIA for more Photos
For sale
C$515,000
921 Sarnia Rd, London, ON N6H 5K1
3beds
3baths
Townhouse
Built in ----
1,453 Square Feet Lot
$-- Zestimate®
C$--/sqft
C$-- HOA
What's special
Freshly paintedNew flooring throughoutModern finishesExtra windowsAbundance of natural lightFunctional layoutSunlit main-floor office
- 3 days
- 10
- 0
Zillow last checked:
Listing updated:
Listed by:
THRIVE REALTY GROUP INC.
Source: TRREB,MLS®#: X14123742 Originating MLS®#: London and St. Thomas Association of REALTORS
Facts & features
Interior
Bedrooms & bathrooms
- Bedrooms: 3
- Bathrooms: 3
Heating
- Forced Air, Gas
Cooling
- Other
Features
- Other
- Basement: Unfinished,Full
- Has fireplace: No
Interior area
- Living area range: < 700 null
Video & virtual tour
Property
Parking
- Total spaces: 2
- Parking features: Private, Assigned, Other
- Has garage: Yes
Features
- Stories: 3
- Patio & porch: Patio, Porch
- Exterior features: Year Round Living
- Pool features: None
- Waterfront features: None
Lot
- Size: 1,453 Square Feet
- Features: Place Of Worship, School
- Topography: Flat,Level
Details
- Parcel number: 094710006
Construction
Type & style
- Home type: Townhouse
- Property subtype: Townhouse
- Attached to another structure: Yes
Materials
- Stucco (Plaster), Vinyl Siding
- Foundation: Poured Concrete
- Roof: Asphalt Shingle
Details
- Builder name: Rand Developments
Utilities & green energy
- Sewer: Sewer
- Utilities for property: Cell Services, Recycling Pickup, Street Lights
Community & HOA
Location
- Region: London
Financial & listing details
- Annual tax amount: C$4,417
- Date on market: 10/28/2026
Price history
Price history is unavailable.
Public tax history
Tax history is unavailable.
Climate risks
Neighborhood: Hyde Oark
Nearby schools
GreatSchools rating
No schools nearby
We couldn't find any schools near this home.

Similar homes
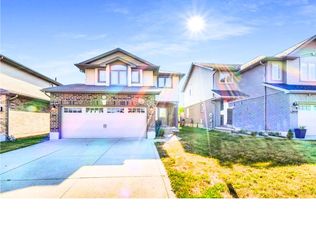
- C$520,0004 bd4 ba1.8k sqft961 Battery Park, London, ON N6H 0J7For Sale
 MLS ID #40854828, Anita Mann, Salesperson, Keller Williams Edge Realty. ITSO
- C$549,9993 bd3 ba-- sqft1760 Finley Cres, London, ON N6G 0W3For Sale
 MLS ID #X13994232, THRIVE REALTY GROUP INC.. TRREB
- C$479,9993 bd3 ba-- sqft1059 Whetherfield St N #45, London, ON N6H 0B6For Sale
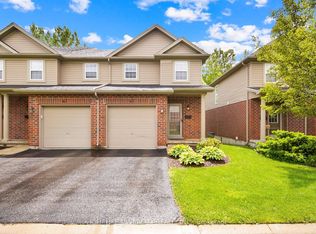 MLS ID #X14115194, HOMELIFE SILVERCITY REALTY INC.. TRREB
- C$499,9003 bd4 ba-- sqft1030 Oakcrossing Gate #45, London, ON N6H 0H1For Sale
 MLS ID #X14080818, THE REALTY FIRM INC.. TRREB
