Spacious multi-level Townhouse with Incredible Investment Potential. This beautifully refreshed 4-level townhome offers an exceptionally spacious and unique layout that's hard to find. Nicely updated an move-in ready, it combines modern touches with a bright, open design that feels far larger than a typical townhouse. The heart of the home features an open concept kitchen with sophisticated black quartz countertops, stainless steel appliances, pot lights, and generous prep space. The WOW... open dining area overlooks the living room below which boasts soaring ceilings and open sight lines creating an airy, contemporary feel that's perfect for everyday living and entertaining. All 3 bedrooms & a 4-piece bathroom are conveniently located all together on the next level up. The finished lower level provides a versatile space perfect for a home office or playroom. New roof (2026), privacy fence (2025), electrical panel 200 amp (2024), A/C Heat Pump (2023), HWT - rental (2023), electric fireplace (2023). Lots of visitor parking! Condo fees include water along with exterior maintenance of the building (windows, roof, exterior doors etc), snow shoveling, and grass cutting. Inside entry to & from a single-car garage with additional storage. Located in one of London's most sought-after rental-friendly neighbourhoods, you're within walking distance of Sherwood Forest Mall, grocery stores, restaurants, schools, parks, and major transit routes, with quick access to Western University. Whether you're looking to expand your portfolio or purchase a home with great long-term value, this one stands out for its layout, location, and versatility.
For sale
C$414,000
1238 Limberlost Rd #40, London, ON N6G 3A5
3beds
2baths
Townhouse
Built in ----
-- sqft lot
$-- Zestimate®
C$--/sqft
C$495/mo HOA
What's special
Beautifully refreshedOpen concept kitchenSophisticated black quartz countertopsStainless steel appliancesPot lightsGenerous prep spaceSoaring ceilings
- 5 days
- 11
- 0
Zillow last checked:
Listing updated:
Listed by:
FOREST HILL REAL ESTATE INC.
Source: TRREB,MLS®#: X14120834 Originating MLS®#: London and St. Thomas Association of REALTORS
Facts & features
Interior
Bedrooms & bathrooms
- Bedrooms: 3
- Bathrooms: 2
Primary bedroom
- Level: Third
- Dimensions: 3.45 x 4.32
Bedroom
- Level: Third
- Dimensions: 4.44 x 2.46
Bedroom
- Level: Third
- Dimensions: 3.33 x 2.49
Bathroom
- Level: Second
- Dimensions: 1.7 x 1.2
Bathroom
- Level: Third
- Dimensions: 2.2 x 1.6
Kitchen
- Level: Second
- Dimensions: 3 x 3.51
Living room
- Level: Ground
- Dimensions: 4.29 x 5.05
Other
- Level: Basement
- Dimensions: 2.13 x 0.94
Other
- Level: Basement
- Dimensions: 1.91 x 3.89
Utility room
- Level: Basement
- Dimensions: 1.24 x 5.08
Heating
- Forced Air, Gas
Cooling
- Central Air
Appliances
- Laundry: In Basement
Features
- Other
- Basement: Full,Finished
- Has fireplace: No
- Fireplace features: Electric
Interior area
- Living area range: 1200-1399 null
Property
Parking
- Total spaces: 2
- Parking features: Private, Assigned
- Has garage: Yes
Features
- Levels: Multi-Level
- Waterfront features: None
Lot
- Features: Irregular Lot, Fenced Yard, Hospital, Park, Public Transit, Rec./Commun.Centre, School
- Topography: Dry,Flat
Details
- Parcel number: 086050040
Construction
Type & style
- Home type: Townhouse
- Property subtype: Townhouse
- Attached to another structure: Yes
Materials
- Aluminum Siding, Vinyl Siding
- Foundation: Poured Concrete
- Roof: Shingle
Utilities & green energy
- Utilities for property: Cell Services, Street Lights
Community & HOA
HOA
- Amenities included: Visitor Parking
- Services included: Building Insurance Included, Water Included
- HOA fee: C$495 monthly
- HOA name: Unknown
Location
- Region: London
Financial & listing details
- Annual tax amount: C$2,079
- Date on market: 10/27/2026
Price history
Price history is unavailable.
Public tax history
Tax history is unavailable.
Climate risks
Neighborhood: Medway
Nearby schools
GreatSchools rating
No schools nearby
We couldn't find any schools near this home.

Similar homes
- C$374,9993 bd2 ba-- sqftWest Chase, London, ON N6G 3B3For Sale
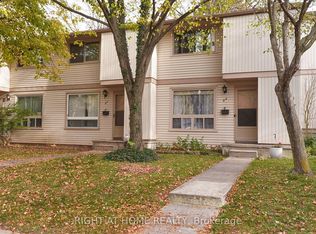 MLS ID #X14133098, RIGHT AT HOME REALTY. TRREB
- C$429,9002 bd3 ba-- sqft122 Sherwood Forest Sq #18, London, ON N6G 5G8For Sale
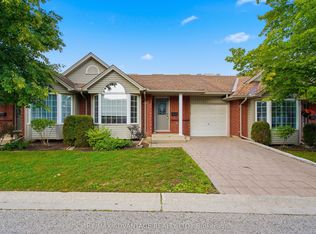 MLS ID #X14128596, RE/MAX ADVANTAGE REALTY LTD.. TRREB
- C$419,9003 bd2 ba-- sqft122 Sherwood Forest Sq #7, London, ON N6G 5G8For Sale
 MLS ID #X13875288, RE/MAX ADVANTAGE REALTY LTD.. TRREB
- C$419,0003 bd2 ba-- sqft1855 Aldersbrook Rd #3, London, ON N6G 4R5For Sale
 MLS ID #X14103616, RE/MAX ADVANTAGE REALTY LTD.. TRREB
