Location- Location: Minutes to shopping, schools, walking paths, a park across the road withchildren's playgrounds, multiple soccer fields, baseball diamond and more. This three bedroom,one and half bath townhouse offers all hard surface flooring...yes, NO carpet. Roof(2026),Floor(2026),Furnace(2020) and Fresh Paints.. There are three living spaces for familymembers to spread out: a large inviting living room on the main floor and The second floor has3 good sized bedrooms all with newer ceiling lights . This unit is one of the few that has its2 parking spaces directly in front of the house. The back yard offers a peaceful oasis with achoice of sitting on a cozy deck or down on the patio and there is a place to store yourbicycles. Hey, book your showing today to check out all the great features of thishome...perhaps, soon to be your home!Would you like me to help you rewrite this description to make it more engaging for a real estate listing, or extract specific details like the property features into a bulleted list?
For sale
C$419,000
1855 Aldersbrook Rd #3, London, ON N6G 4R5
3beds
2baths
Townhouse
Built in ----
-- sqft lot
$-- Zestimate®
C$--/sqft
C$396/mo HOA
What's special
All hard surface flooringCozy deck
- 9 days
- 7
- 0
Zillow last checked:
Listing updated:
Listed by:
RE/MAX ADVANTAGE REALTY LTD.
Source: TRREB,MLS®#: X14103616 Originating MLS®#: London and St. Thomas Association of REALTORS
Facts & features
Interior
Bedrooms & bathrooms
- Bedrooms: 3
- Bathrooms: 2
Primary bedroom
- Level: Second
- Dimensions: 3.02 x 6.35
Bedroom 2
- Level: Second
- Dimensions: 3.04 x 3.86
Bedroom 3
- Level: Second
- Dimensions: 2.69 x 3.86
Dining room
- Level: Main
- Dimensions: 3.32 x 4.82
Family room
- Level: Lower
- Dimensions: 15.76 x 10.2
Kitchen
- Level: Main
- Dimensions: 2.41 x 2.99
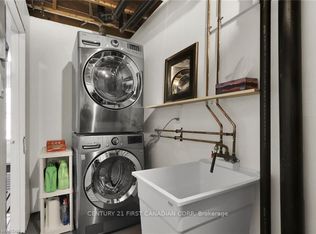
Laundry
- Level: Lower
- Dimensions: 19.1 x 6.7
Living room
- Level: Main
- Dimensions: 3.81 x 6.24
Heating
- Forced Air, Gas
Cooling
- None
Appliances
- Included: Water Heater
- Laundry: In Basement
Features
- Flooring: Carpet Free
- Basement: Full,Partially Finished
- Has fireplace: No
Interior area
- Living area range: 1200-1399 null
Property
Parking
- Total spaces: 2
- Parking features: Assigned, Private
Features
- Stories: 2
Lot
- Features: Park, Public Transit
Details
- Parcel number: 089740005
Construction
Type & style
- Home type: Townhouse
- Property subtype: Townhouse
Materials
- Brick, Vinyl Siding
- Foundation: Poured Concrete
- Roof: Asphalt Shingle
Community & HOA
Community
- Security: Smoke Detector(s), Carbon Monoxide Detector(s)
HOA
- Services included: Parking Included
- HOA fee: C$396 monthly
- HOA name: MCP
Location
- Region: London
Financial & listing details
- Annual tax amount: C$2,297
- Date on market: 10/21/2026
Price history
Price history is unavailable.
Public tax history
Tax history is unavailable.
Climate risks
Neighborhood: Medway
Nearby schools
GreatSchools rating
No schools nearby
We couldn't find any schools near this home.



Similar homes
- C$399,0004 bd3 ba-- sqft272 Homestead Ct N #101, London, ON N6G 2E9For Sale
 MLS ID #X13881830, SUTTON GROUP PREFERRED REALTY INC.. TRREB
- C$474,9004 bd3 ba-- sqft1730 Attawandaron Rd, London, ON N6G 3N1For Sale
 MLS ID #X13716828, ICI SOURCE REAL ASSET SERVICES INC.. TRREB
- C$399,9903 bd3 ba-- sqft1570 Richmond St #34, London, ON N6G 4W1For Sale
 MLS ID #X13720092, 100% PARTNERS REAL ESTATE. TRREB
- C$379,9003 bd2 ba-- sqft1460 Limberlost Rd #5, London, ON N6G 2C6For Sale
 MLS ID #X13505982, PC275 REALTY INC.. TRREB
